MOVE-IN READY AND BETTER THAN NEW!
Sellers are offering a $5000 ''USE AS YOU CHOOSE'' CREDIT WITH ACCEPTABLE OFFER!
Why wait months for new construction when you can have premium upgrades, a private wooded homesite, a refrigerator and a fully fenced backyard today?
Built in 2022 by Ben Stout, Current ''Builder of the Year'', this popular floor plan offers 4 bedrooms, 3.5 baths, a finished bonus room, and a two-car garage in the gated community of Gretchen Pines--just minutes from Pinehurst and Southern Pines with no city taxes.
Unlike many new construction homes, this property is already complete with fresh interior paint, detailed trim and moldings, window treatments, a Nest thermostat, and a fully fenced backyard backing to serene woods and walking trails.
The thoughtfully designed floor plan includes a main-level guest suite, ideal for visitors or multigenerational living. Upstairs, the spacious primary suite features a large walk-in closet and dual vanities, while two additional bedrooms and a finished bonus room provide flexible space for a home office, media room, playroom, or potential fifth bedroom.
The kitchen is the heart of the home, featuring granite countertops, tile backsplash, an oversized island, two pantries, and a dining area designed for both everyday living and entertaining.
Step outside and enjoy one of the community's most desirable settings--a private backyard with direct access to wooded trails and no rear neighbors.
Conveniently located near Fort Bragg, Pinehurst, Southern Pines, and Sanford. West End Elementary is approximately 2.7 miles away and available through open transfer.
Be sure to ask about the assumable VA loan with the potential for savings!
Sold for $425,000
$425,000
4049 Silver Lane, West End, NC 27376
4beds
2,570sqft
Single Family Residence
Built in 2022
0.55 Acres Lot
$425,100 Zestimate®
$165/sqft
$2,843 Estimated rent
Home value
$425,100
$404,000 - $446,000
$2,843/mo
Zestimate® history
Owner options
List your home for rent
$2,843/mo
Rent Zestimate®
Find your next renter with Zillow Rental Manager. Plus, with online applications, you can quickly screen prospective tenants – for free.
$2,843/mo
Rent Zestimate®
Refinance and save
$3,146/mo
Est. payment
Refinancing to a lower rate could help reduce your monthly payments and save thousands over the life of the loan.
$3,146/mo
Est. payment
Explore your selling options
Work with a Zillow partner agent
Leverage their expertise and Zillow's premium Showcase listings to get your home seen by more buyers.
Get startedList with your own agent
Get your home in front of millions of buyers by listing it on Zillow.
Learn how to do itSell it yourself
Take full control of how buyers see your home on Zillow by listing For Sale by Owner (FSBO).
List your homeWhat's special
Zillow last checked:
Listing updated:
Listed by:
Cameron Team Real Estate 619-762-7878,
Coldwell Banker Advantage-Southern Pines
Bought with:
Simmons Becker, 346411
Keller Williams Pinehurst
Source: Hive MLS,MLS#: 100566162 Originating MLS: Mid Carolina Regional MLS
Originating MLS: Mid Carolina Regional MLSFacts & features
Interior
Bedrooms & bathrooms
- Bedrooms: 4
- Bathrooms: 4
- Full bathrooms: 3
- 1/2 bathrooms: 1
Rooms
- Room types: Master Bedroom, Bedroom 2, Bedroom 3, Bedroom 4, Living Room, Fnshd Room over Garage, Dining Room, Laundry
Primary bedroom
- Level: Second
- Dimensions: 15 x 17
Bedroom 2
- Dimensions: 11 x 11
Bedroom 3
- Dimensions: 12 x 11
Bedroom 4
- Dimensions: 11 x 11
Dining room
- Dimensions: 11 x 16
Other
- Dimensions: 11 x 20
Kitchen
- Level: Main
- Dimensions: 18 x 12
Laundry
- Dimensions: 6 x 8
Living room
- Dimensions: 21 x 17
Heating
- Heat Pump, Electric
Cooling
- Central Air, Heat Pump
Appliances
- Included: Electric Oven, Built-In Microwave, Washer, Self Cleaning Oven, Refrigerator, Dryer, Disposal, Dishwasher
- Laundry: Laundry Room
Features
- Walk-in Closet(s), Tray Ceiling(s), Ceiling Fan(s), Pantry, Blinds/Shades, Eat-in Kitchen, Gas Log, Walk-In Closet(s)
- Flooring: LVT/LVP, Carpet, Tile
- Basement: Crawl Space
- Has fireplace: Yes
- Fireplace features: Gas Log
Interior area
- Total structure area: 2,570
- Total interior livable area: 2,570 sqft
Property
Parking
- Total spaces: 2
- Parking features: Paved
- Attached garage spaces: 2
Features
- Levels: Two
- Patio & porch: Covered, Patio, Porch, Screened, Balcony
- Exterior features: None
- Fencing: Privacy,Back Yard,Wood,Fenced
- Has view: Yes
- View description: See Remarks
- Frontage type: See Remarks
Lot
- Size: 0.55 Acres
- Dimensions: 120 x 201.62 x 120 x 201.7
Details
- Parcel number: 20220164
- Zoning: RA-20
- Special conditions: Standard
Construction
Type & style
- Home type: SingleFamily
- Property subtype: Single Family Residence
Materials
- Stone, Vinyl Siding, Wood Frame
- Foundation: Crawl Space
- Roof: Composition
Condition
- New construction: No
- Year built: 2022
Utilities & green energy
- Sewer: Septic Tank
- Water: Public
- Utilities for property: Water Connected
Community & HOA
Community
- Security: Smoke Detector(s), Security System Owned
- Subdivision: Gretchen Pines
HOA
- Has HOA: Yes
- Amenities included: Gated, Maintenance Common Areas, Maintenance Roads, Street Lights, Trail(s)
- HOA fee: $600 annually
- HOA name: Gretchen Pines HOA
- HOA phone: 910-725-2065
Location
- Region: West End
Financial & listing details
- Price per square foot: $165/sqft
- Tax assessed value: $436,850
- Annual tax amount: $1,900
- Date on market: 4/10/2026
- Cumulative days on market: 58 days
- Listing agreement: Exclusive Right To Sell
- Listing terms: Assumable,Cash,Conventional,FHA,Lease Purchase,USDA Loan,VA Loan
- Road surface type: Paved
Price history
| Date | Event | Price |
|---|---|---|
| 7/8/2026 | Sold | $425,000$165/sqft |
Source:  Hive MLS #100566162 Report a problem Hive MLS #100566162 Report a problem | ||
| 6/6/2026 | Contingent | $425,000$165/sqft |
Source: Hive MLS #100566162 Report a problem | ||
| 6/4/2026 | Price change | $425,000-1.2%$165/sqft |
Source: Hive MLS #100566162 Report a problem | ||
| 5/26/2026 | Price change | $430,000-2.3%$167/sqft |
Source: Hive MLS #100566162 Report a problem | ||
| 4/10/2026 | Listed for sale | $440,000+6%$171/sqft |
Source: Hive MLS #100566162 Report a problem | ||
| 3/31/2023 | Sold | $415,000-0.7%$161/sqft |
Source: Hive MLS #100328018 Report a problem | ||
| 2/17/2023 | Pending sale | $417,950$163/sqft |
Source: Hive MLS #100328018 Report a problem | ||
| 1/6/2023 | Price change | $417,950-4.6%$163/sqft |
Source: Hive MLS #100328018 Report a problem | ||
| 5/16/2022 | Listed for sale | $437,900$170/sqft |
Source: Hive MLS #100328018 Report a problem | ||
Public tax history
| Year | Property taxes | Tax assessment |
|---|---|---|
| 2024 | $1,900 -4.4% | $436,850 |
| 2023 | $1,988 | $436,850 |
Find assessor info on the county website
Neighborhood: 27376
Nearby homes
- $467,5004 bd3 ba2.8k sqft4045 Silver Ln, West End, NC 27376Off Market

- $450,5004 bd4 ba2.4k sqft4053 Silver Ln, West End, NC 27376Off Market
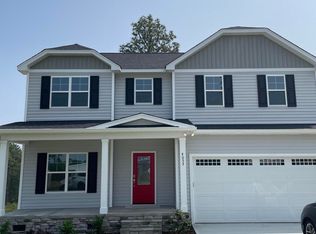
- $350,0003 bd3 ba2.3k sqft3028 Platinum Cir, West End, NC 27376Sold
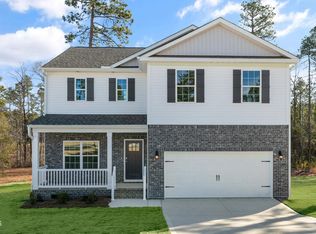
- $465,0004 bd3 ba2.9k sqft4057 Silver Ln, West End, NC 27376Sold

- $351,2004 bd2 ba2.4k sqft4041 Silver Ln, West End, NC 27376Off Market
- from $390,9904 bd4 ba3.1k sqftCOLUMBIA Plan, Gretchen Pines, West End, NC 27376New Construction
- from $351,9904 bd3 ba2.5k sqftHAYDEN Plan, Gretchen Pines, West End, NC 27376New Construction
- from $371,9904 bd3 ba2.8k sqftWILMINGTON Plan, Gretchen Pines, West End, NC 27376New Construction
Nearby schools
GreatSchools rating
- 9/10West Pine Elementary SchoolGrades: K-5Distance: 2.4 mi
- 6/10West Pine Middle SchoolGrades: 6-8Distance: 2.6 mi
- 6/10Pinecrest High SchoolGrades: 9-12Distance: 8.3 mi
Schools provided by the listing agent
- Elementary: West Pine Elementary
- Middle: West Pine
- High: Pinecrest
Source: Hive MLS. This data may not be complete. We recommend contacting the local school district to confirm school assignments for this home.
Get a cash offer in 3 minutes
Find out how much your home could sell for in as little as 3 minutes with a no-obligation cash offer.
Estimated market value
$425,100
Get a cash offer in 3 minutes
Find out how much your home could sell for in as little as 3 minutes with a no-obligation cash offer.
Estimated market value
$425,100
- North Carolina
- Moore County
- West End
- 27376
- 4049 Silver Lane
Nearby cities
Nearby neighborhoods
Nearby zip codes
Other West End Topics
