Step into this meticulously updated townhome that combines modern elegance with comfort in the highly sought-after Stoney Creek Crossing. This home is move-in ready and perfect for those seeking style, space, and convenience! <BR><BR> The main level features a beautifully remodeled kitchen with new, soft-close cabinetry and sleek quartz countertops, creating a perfect space for cooking and entertaining. The refinished flooring flows seamlessly from the kitchen, enhancing the open-concept feel. Step outside to your private patio – an ideal setting for relaxation or hosting gatherings with friends and family. <BR><BR> Upstairs, the upper level offers three spacious bedrooms, including an oversized primary suite with a luxurious en suite bathroom. Plus, enjoy the ultimate convenience of top-floor laundry. <BR><BR> In the lower level, cozy up next to the gas fireplace, or utilize the extra bonus room as a private office or study – perfect for working from home. The attached 2-car garage features built-in storage for all your organizational needs. <BR><BR> This charming home is nestled on a private street with plenty of guest parking, and just steps away from a wonderful children’s playground. Prime location with quick access to all the shops, restaurants, and entertainment at Fairfax Corner and Fair Lakes, plus an easy commute to Route 50, Route 66, and just 20 minutes to Dulles Airport! <BR><BR> Major updates include: <BR><BR> Roof (2024) Water Heater (2025) Patio steps replaced (2023) Kitchen remodel & flooring (2020). <BR><BR> This stunning home won’t last long.
Sold for $851,000
$851,000
4049 Stewarts Bridge Ct, Fairfax, VA 22033
3beds
2,260sqft
Townhouse
Built in 2002
1,928 Square Feet Lot
$863,700 Zestimate®
$377/sqft
$3,696 Estimated rent
Home value
$863,700
$803,000 - $924,000
$3,696/mo
Zestimate® history
Owner options
List your home for rent
$3,696/mo
Rent Zestimate®
Find your next renter with Zillow Rental Manager. Plus, with online applications, you can quickly screen prospective tenants – for free.
$3,696/mo
Rent Zestimate®
Refinance and save
$5,421/mo
Est. payment
Refinancing to a lower rate could help reduce your monthly payments and save thousands over the life of the loan.
$5,421/mo
Est. payment
Explore your selling options
Work with a Zillow partner agent
Leverage their expertise and Zillow's premium Showcase listings to get your home seen by more buyers.
Get startedList with your own agent
Get your home in front of millions of buyers by listing it on Zillow.
Learn how to do itSell it yourself
Take full control of how buyers see your home on Zillow by listing For Sale by Owner (FSBO).
List your homeWhat's special
Private officeGas fireplacePrivate patioPrivate streetExtra bonus roomSleek quartz countertopsGuest parking
Zillow last checked:
Listing updated:
Listed by:
Adam Elnagdy 571-286-1887,
RLAH @properties
Bought with:
Donovan Kim, 0225198275
eXp Realty LLC
Source: Bright MLS,MLS#: VAFX2221414
Facts & features
Interior
Bedrooms & bathrooms
- Bedrooms: 3
- Bathrooms: 4
- Full bathrooms: 3
- 1/2 bathrooms: 1
- Main level bathrooms: 1
Basement
- Area: 0
Heating
- Central, Forced Air, Natural Gas
Cooling
- Central Air, Electric
Appliances
- Included: Gas Water Heater
Features
- Breakfast Area, Combination Dining/Living, Combination Kitchen/Living, Family Room Off Kitchen, Kitchen Island
- Flooring: Wood
- Basement: Finished
- Number of fireplaces: 1
Interior area
- Total structure area: 2,260
- Total interior livable area: 2,260 sqft
- Finished area above ground: 2,260
- Finished area below ground: 0
Property
Parking
- Total spaces: 4
- Parking features: Garage Faces Front, Attached, Driveway
- Attached garage spaces: 2
- Uncovered spaces: 2
Accessibility
- Accessibility features: None
Features
- Levels: Three
- Stories: 3
- Pool features: None
Lot
- Size: 1,928 Square Feet
Details
- Additional structures: Above Grade, Below Grade
- Parcel number: 0454 17 0054
- Zoning: 308
- Special conditions: Standard
Construction
Type & style
- Home type: Townhouse
- Architectural style: Traditional
- Property subtype: Townhouse
Materials
- Aluminum Siding
- Foundation: Slab
Condition
- New construction: No
- Year built: 2002
Utilities & green energy
- Sewer: Public Sewer
- Water: Public
Community & HOA
Community
- Subdivision: Stone Creek Crossing
HOA
- Has HOA: Yes
- Amenities included: Tot Lots/Playground, Basketball Court, Common Grounds, Jogging Path
- Services included: Trash, Snow Removal, Common Area Maintenance
- HOA fee: $120 monthly
Location
- Region: Fairfax
Financial & listing details
- Price per square foot: $377/sqft
- Tax assessed value: $670,150
- Annual tax amount: $7,764
- Date on market: 2/27/2025
- Listing agreement: Exclusive Right To Sell
- Ownership: Fee Simple
Price history
| Date | Event | Price |
|---|---|---|
| 3/21/2025 | Sold | $851,000+3.3%$377/sqft |
Source:  Bright MLS #VAFX2221414 Report a problem Bright MLS #VAFX2221414 Report a problem | ||
| 3/2/2025 | Pending sale | $824,000$365/sqft |
Source: Bright MLS #VAFX2221414 Report a problem | ||
| 2/27/2025 | Listed for sale | $824,000+37.4%$365/sqft |
Source: Bright MLS #VAFX2221414 Report a problem | ||
| 4/18/2019 | Sold | $599,900$265/sqft |
Source: Public Record Report a problem | ||
| 3/5/2019 | Pending sale | $599,900$265/sqft |
Source: Long & Foster Real Estate, Inc. #VAFX994654 Report a problem | ||
| 2/28/2019 | Listed for sale | $599,900+12.1%$265/sqft |
Source: Long & Foster Real Estate, Inc. #VAFX994654 Report a problem | ||
| 9/20/2011 | Listing removed | $535,000$237/sqft |
Source: Long & Foster, Realtors #FX7459368 Report a problem | ||
| 10/29/2010 | Listed for sale | $535,000+5.8%$237/sqft |
Source: Long & Foster Realtors - Great Falls #FX7459368 Report a problem | ||
| 6/28/2004 | Sold | $505,500+40.2%$224/sqft |
Source: Public Record Report a problem | ||
| 5/7/2002 | Sold | $360,650$160/sqft |
Source: Public Record Report a problem | ||
Public tax history
| Year | Property taxes | Tax assessment |
|---|---|---|
| 2025 | $8,463 +9% | $732,110 +9.2% |
| 2024 | $7,764 +4.4% | $670,150 +1.7% |
| 2023 | $7,436 +3.7% | $658,910 +5.1% |
| 2022 | $7,168 | $626,890 +9.8% |
| 2021 | -- | $570,950 +2.4% |
| 2020 | $6,600 +1.8% | $557,670 +1.8% |
| 2019 | $6,482 +3.8% | $547,670 +3.8% |
| 2018 | $6,243 +5% | $527,540 +3% |
| 2017 | $5,945 +0.2% | $512,080 |
| 2016 | $5,932 +3.8% | $512,080 |
| 2015 | $5,715 +3.8% | $512,080 +3.6% |
| 2014 | $5,503 | $494,250 +5% |
| 2013 | -- | $470,870 +3% |
| 2012 | -- | $457,050 -2.8% |
| 2011 | -- | $470,190 +9.1% |
| 2010 | -- | $430,980 -7.7% |
| 2009 | -- | $466,960 -6.8% |
| 2008 | -- | $500,900 -5.3% |
| 2007 | -- | $528,820 +52.3% |
| 2003 | -- | $347,220 +509.2% |
| 2002 | -- | $57,000 |
Find assessor info on the county website
Neighborhood: Fair Oaks
Nearby homes
- $786,8003 bd4 ba2.4k sqft4047 Stewarts Bridge Ct, Fairfax, VA 22033Off Market
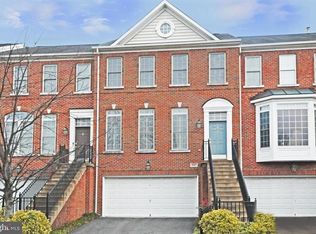
- $775,0004 bd3 ba1.8k sqft4051 Stewarts Bridge Ct, Fairfax, VA 22033Off Market
- $794,7003 bd4 ba2.2k sqft4045 Stewarts Bridge Ct, Fairfax, VA 22033Off Market

- $803,2003 bd4 ba2.5k sqft4043 Stewarts Bridge Ct, Fairfax, VA 22033Off Market
- $854,2003 bd4 ba2.6k sqft12491 Rose Path Cir, Fairfax, VA 22033Off Market
- $794,9004 bd4 ba1.8k sqft4041 Stewarts Bridge Ct, Fairfax, VA 22033Off Market
- $744,3003 bd3 ba1.8k sqft12489 Rose Path Cir, Fairfax, VA 22033Off Market
- $827,0003 bd4 ba2.2k sqft12487 Rose Path Cir, Fairfax, VA 22033Sold
Nearby schools
GreatSchools rating
- 5/10Greenbriar East Elementary SchoolGrades: PK-6Distance: 1 mi
- 6/10Johnson Middle SchoolGrades: 7-8Distance: 2.7 mi
- 6/10Fairfax High SchoolGrades: 9-12Distance: 4.9 mi
Schools provided by the listing agent
- District: Fairfax County Public Schools
Source: Bright MLS. This data may not be complete. We recommend contacting the local school district to confirm school assignments for this home.
Get a cash offer in 3 minutes
Find out how much your home could sell for in as little as 3 minutes with a no-obligation cash offer.
Estimated market value
$863,700
Get a cash offer in 3 minutes
Find out how much your home could sell for in as little as 3 minutes with a no-obligation cash offer.
Estimated market value
$863,700
- Virginia
- Fairfax County
- Fairfax
- 22033
- Fair Oaks
- 4049 Stewarts Bridge Ct
Nearby cities
Nearby neighborhoods
Nearby zip codes
Other Fairfax Topics
