Skip main navigation
Sold
Street View
  • Price Unknown

    4049 W Perennial Ct, Columbia, MO 65203

    3beds
    1,624sqft
    Single Family Residence
    Built in 2020
    -- sqft lot
    $364,900 Zestimate®
    $--/sqft
    $2,214 Estimated rent

    Home value

    $364,900

    $347,000 - $383,000

    $2,214/mo

    Zestimate® history
    Loading
    Loading...

    Owner options

    List your home for rent

    $2,214/mo

    Rent Zestimate®

    Find your next renter with Zillow Rental Manager. Plus, with online applications, you can quickly screen prospective tenants – for free.

    Learn more

    $2,214/mo

    Rent Zestimate®

    Refinance and save

    $275/mo

    Est. payment

    Refinancing to a lower rate could help reduce your monthly payments and save thousands over the life of the loan.

    See today's rates

    $275/mo

    Est. payment

    Explore your selling options

    Work with a Zillow partner agent

    Leverage their expertise and Zillow's premium Showcase listings to get your home seen by more buyers.

    Get started

    List with your own agent

    Get your home in front of millions of buyers by listing it on Zillow.

    Learn how to do it

    Sell it yourself

    Take full control of how buyers see your home on Zillow by listing For Sale by Owner (FSBO).

    List your home

    What's special

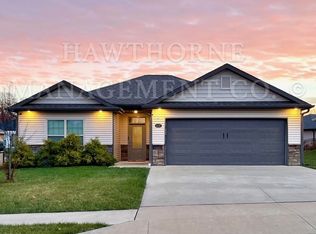
    Discover this stunning 3-bedroom, 2-bathroom home with a 2-car garage in the desirable southern Nursery Heights Subdivision. Enjoy the airy open living room with 10' tall ceilings, a wall of windows, and a customizable electric infrared heat fireplace. The split bedroom floorplan ensures privacy, with the master suite featuring a multi-tray ceiling, a large walk-in closet, and a luxurious bathroom with granite countertops. The modern kitchen, also with granite countertops, is perfect for casual meals or entertaining. Additional highlights include granite countertops in both bathrooms, adding a touch of elegance. This home perfectly blends comfort, style, and functionality. Schedule your showing today!

    Zillow last checked:

    Listing updated:

    Listed by:

    Scott S. Heck 573-442-6121,

    REMAX Boone Realty 573-442-6121

    Bought with:

    Jennifer Zhang, 2016035211

    REMAX Boone Realty

    Source: CBORMLS,MLS#: 420374MLS Logo

    Facts & features

    Interior

    Bedrooms & bathrooms
    • Bedrooms: 3
    • Bathrooms: 2
    • Full bathrooms: 2
    Primary bedroom
    • Level: Main
    • Area: 180
    • Dimensions: 15 x 12
    Bedroom 2
    • Level: Main
    • Area: 136.85
    • Dimensions: 11.9 x 11.5
    Bedroom 3
    • Level: Main
    • Area: 138
    • Dimensions: 12 x 11.5
    Full bathroom
    • Level: Main
    Full bathroom
    • Level: Main
    Dining room
    • Level: Main
    • Area: 123.6
    • Dimensions: 12 x 10.3
    Garage
    • Level: Main
    • Area: 430
    • Dimensions: 21.5 x 20
    Kitchen
    • Level: Main
    • Area: 202.5
    • Dimensions: 22.5 x 9
    Living room
    • Level: Main
    • Length: 21.5
    Other
    • Description: Master Closet
    • Level: Main
    • Area: 64.2
    • Dimensions: 10.7 x 6
    Heating
    • High Efficiency Furnace, Forced Air, Electric, Natural Gas
    Cooling
    • Central Electric
    Appliances
    • Laundry: Washer/Dryer Hookup
    Features
    • High Speed Internet, Tub/Shower, Split Bedroom Design, Walk-In Closet(s), Breakfast Room, Formal Dining, Granite Counters, Wood Cabinets, Pantry
    • Flooring: Wood, Carpet, Ceramic Tile, Laminate, Tile
    • Windows: Some Window Treatments
    • Has basement: No
    • Has fireplace: Yes
    • Fireplace features: Living Room
    Interior area
    • Total structure area: 1,624
    • Total interior livable area: 1,624 sqft
    • Finished area below ground: 0

    Property

    Parking
    • Total spaces: 2
    • Parking features: Attached, Paved
    • Attached garage spaces: 2
    Features
    • Patio & porch: Concrete, Back
    Lot
    • Dimensions: 60.43 × 122.29
    • Features: Cleared, Level, Curbs and Gutters
    Details
    • Parcel number: 2021709020740001
    • Zoning description: R-S Single Family Residential

    Construction

    Type & style
    • Home type: SingleFamily
    • Architectural style: Ranch
    • Property subtype: Single Family Residence
    Materials
    • Foundation: Concrete Perimeter, Slab
    • Roof: ArchitecturalShingle
    Condition
    • Year built: 2020
    Details
    • Builder name: Hemme

    Utilities & green energy

    • Electric: County
    • Gas: Gas-Natural
    • Sewer: District
    • Water: District
    • Utilities for property: Natural Gas Connected, Trash-Private

    Community & neighborhood

    Security
    • Security features: Smoke Detector(s)
    Location
    • Region: Columbia
    • Subdivision: Nursery Heights

    HOA & financial

    HOA
    • Has HOA: Yes
    • HOA fee: $275 annually

    Price history

    DateEventPrice
    9/23/2025Listing removed$2,145$1/sqft
    Source: Zillow Rentals Report a problem
    9/5/2025Listed for rent$2,145+2.4%$1/sqft
    Source: Zillow Rentals Report a problem
    10/14/2024Listing removed$2,095$1/sqft
    Source: Zillow Rentals Report a problem
    7/13/2024Listed for rent$2,095-0.2%$1/sqft
    Source: Zillow Rentals Report a problem
    7/10/2024Listing removed--
    Source: CBORMLS #420943 Report a problem
    6/20/2024Sold--
    Source: CBORMLS #420374 Report a problem
    6/18/2024Listed for rent$2,100$1/sqft
    Source: CBORMLS #420943 Report a problem
    5/28/2024Pending sale$335,000$206/sqft
    Source: CBORMLS #420374 Report a problem
    5/28/2024Listing removed$335,000$206/sqft
    Source: CBORMLS #420374 Report a problem
    5/24/2024Listed for sale$335,000$206/sqft
    Source: CBORMLS #420374 Report a problem
    11/20/2020Sold--
    Source: CBORMLS #520001_395548 Report a problem

    Public tax history

    YearProperty taxesTax assessment
    2025-- $50,768 +10%
    2024$3,337 +0.9%$46,151
    2023$3,309 +0.1%$46,151
    2022$3,306 -0.2%$46,151
    2021$3,312 +340.9%$46,151 +367.1%
    2020$751 +66.7%$9,880 +66.7%
    2019$451 -0.6%$5,928
    2018$454 $5,928
    2017-- --

    Find assessor info on the county website

    Neighborhood: 65203

    Nearby schools

    GreatSchools rating
    Schools provided by the listing agent
    • Elementary: Beulah Ralph
    • Middle: John Warner
    • High: Rock Bridge

    Source: CBORMLS. This data may not be complete. We recommend contacting the local school district to confirm school assignments for this home.

    Sell for more on Zillow
    Get a Zillow Showcase℠ listing at no additional cost and you could sell for .
    $364,900
    2% more
    +$7,298
    With Zillow Showcase(estimated)
    $372,198