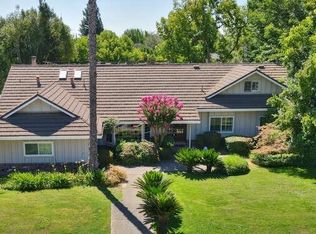
Fabulous & Grand Wilhaggin Estates Property! Welcome to the perfect house for entertainment and there's room for everyone! Almost 4500 SF. Per Appraiser and on nearly .45acres! 5 Bedrooms 4.5 Baths, Open Concept floor plan with Living, Family & Dining Rooms all open with views of the beautiful backyard! Plus a giant Bonus Room off the Family Room for all the room you'll need for multigenerational living! Both the Family and Bonus rooms have fresh refinished hardwood floors! A super Chef Kitchen awaits you with built-in breakfast bar. The LUXE Primary Suite has walls of windows with access to the pool. It has brand new hardwood floors and the Spa Inspired Bath has double sinks, a vanity, separate SPA shower, soaking tub plus 2 walk-in closets & a small exercise room! Freshly painted exterior and most interiors have been painted. This is a fantastic home with soaring ceilings in the main rooms including an impressive grand entry hall with a wall of windows. The backyard is perfect for all events under the covered loggia with a fireplace and BBQ area and the Pebble Tec pool are visible from all the main rooms. Two interior fireplaces in the iving & lamily rooms. Topping off the hit list is a 3 car garage! Wycombe Drive is a premium location with estate size lots and gorgeous homes.
Closed
$1,825,000
4049 Wycombe Dr, Sacramento, CA 95864
5beds
4,468sqft
Single Family Residence
Built in 1975
0.44 Acres Lot
$2,123,000 Zestimate®
$408/sqft
$6,777 Estimated rent
Home value
$2,123,000
$1.91M - $2.38M
$6,777/mo
Zestimate® history
Owner options
List your home for rent
$6,777/mo
Rent Zestimate®
Find your next renter with Zillow Rental Manager. Plus, with online applications, you can quickly screen prospective tenants – for free.
$6,777/mo
Rent Zestimate®
Refinance and save
$11,541/mo
Est. payment
Refinancing to a lower rate could help reduce your monthly payments and save thousands over the life of the loan.
$11,541/mo
Est. payment
Explore your selling options
Work with a Zillow partner agent
Leverage their expertise and Zillow's premium Showcase listings to get your home seen by more buyers.
Get startedList with your own agent
Get your home in front of millions of buyers by listing it on Zillow.
Learn how to do itSell it yourself
Take full control of how buyers see your home on Zillow by listing For Sale by Owner (FSBO).
List your homeWhat's special
Super chef kitchenSmall exercise roomImpressive grand entry hallSeparate spa showerGorgeous homesOpen concept floor planFreshly painted exterior
Zillow last checked:
Listing updated:
Listed by:
Kim Pacini-Hauch DRE #00997109 916-973-9300,
RE/MAX Gold Sierra Oaks
Bought with:
Timothy Swanston, DRE #01887506
North Coast Commercial, Inc.
Source: MetroList Services of CA,MLS#: 224024006Originating MLS: MetroList Services, Inc.
Facts & features
Interior
Bedrooms & bathrooms
- Bedrooms: 5
- Bathrooms: 5
- Full bathrooms: 4
- Partial bathrooms: 1
Rooms
- Room types: Master Bathroom, Bathroom, Master Bedroom, Bonus Room, Dining Room, Family Room, Temp Controlled Room, Kitchen, Living Room
Primary bedroom
- Features: Sitting Room, Outside Access, Walk-In Closet(s)
Primary bathroom
- Features: Shower Stall(s), Double Vanity, Tub
Dining room
- Features: Formal Room, Bar
Kitchen
- Features: Pantry Cabinet, Granite Counters, Kitchen Island
Heating
- Central, Fireplace(s), MultiUnits
Cooling
- Central Air, Multi Units
Appliances
- Included: Gas Cooktop, Built-In Gas Range, Built-In Refrigerator, Range Hood, Dishwasher, Disposal, Microwave
- Laundry: Inside
Features
- Flooring: Carpet, Tile, Wood
- Number of fireplaces: 3
- Fireplace features: Living Room, Family Room, Gas, Other
Interior area
- Total interior livable area: 4,468 sqft
Property
Parking
- Total spaces: 3
- Parking features: Attached, Garage Faces Front
- Attached garage spaces: 3
Features
- Stories: 1
- Has private pool: Yes
- Pool features: In Ground
- Fencing: Back Yard
Lot
- Size: 0.44 Acres
- Features: Auto Sprinkler F&R, Landscape Back, Landscape Front
Details
- Parcel number: 29202320110000
- Zoning description: RD4
- Special conditions: Standard
Construction
Type & style
- Home type: SingleFamily
- Architectural style: Ranch,Contemporary
- Property subtype: Single Family Residence
Materials
- Stucco, Frame
- Foundation: Combination, Raised, Slab
- Roof: Composition
Condition
- Year built: 1975
Utilities & green energy
- Sewer: In & Connected
- Water: Water District
- Utilities for property: Public, Natural Gas Connected
Community & HOA
Location
- Region: Sacramento
Financial & listing details
- Price per square foot: $408/sqft
- Tax assessed value: $1,861,500
- Annual tax amount: $22,097
- Price range: $1.8M - $1.8M
- Date on market: 7/3/2025
- Road surface type: Paved
Price history
| Date | Event | Price |
|---|---|---|
| 5/10/2024 | Sold | $1,825,000-6.4%$408/sqft |
Source: MetroList Services of CA #224024006 Report a problem | ||
| 4/24/2024 | Pending sale | $1,949,000$436/sqft |
Source: MetroList Services of CA #224024006 Report a problem | ||
| 4/17/2024 | Listed for sale | $1,949,000$436/sqft |
Source: MetroList Services of CA #224024006 Report a problem | ||
| 4/10/2024 | Pending sale | $1,949,000$436/sqft |
Source: MetroList Services of CA #224024006 Report a problem | ||
| 4/5/2024 | Listed for sale | $1,949,000+77.2%$436/sqft |
Source: MetroList Services of CA #224024006 Report a problem | ||
| 8/26/2009 | Sold | $1,100,000-40.5%$246/sqft |
Source: MetroList Services of CA #80015768 Report a problem | ||
| 5/12/2008 | Listing removed | $1,850,000$414/sqft |
Source: Visual Tour #80015768 Report a problem | ||
| 2/19/2008 | Listed for sale | $1,850,000$414/sqft |
Source: Visual Tour #80015768 Report a problem | ||
Public tax history
| Year | Property taxes | Tax assessment |
|---|---|---|
| 2025 | $22,097 +31.7% | $1,861,500 +33.7% |
| 2024 | $16,777 +2.6% | $1,392,051 +2% |
| 2023 | $16,350 +0.5% | $1,364,757 +2% |
| 2022 | $16,264 +1.7% | $1,337,998 +2% |
| 2021 | $15,995 +1.9% | $1,311,763 +1% |
| 2020 | $15,697 +2% | $1,298,313 +2% |
| 2019 | $15,381 +1% | $1,272,857 +2% |
| 2018 | $15,224 +0.9% | $1,247,900 +2% |
| 2017 | $15,089 +7% | $1,223,433 +2% |
| 2016 | $14,096 +3.9% | $1,199,445 +1.5% |
| 2015 | $13,565 | $1,181,430 +2% |
| 2014 | $13,565 | $1,158,288 +0.5% |
| 2013 | -- | $1,153,054 +14.7% |
| 2012 | -- | $1,005,583 -5% |
| 2011 | -- | $1,058,509 |
| 2010 | -- | $1,058,509 -41.9% |
| 2008 | -- | $1,820,700 +2% |
| 2007 | -- | $1,785,000 +209.5% |
| 2006 | -- | $576,737 +2% |
| 2005 | -- | $565,430 +2% |
| 2004 | -- | $554,344 +1.9% |
| 2003 | -- | $544,185 +2% |
| 2002 | -- | $533,516 +2% |
| 2001 | -- | $523,055 +2% |
| 2000 | -- | $512,800 |
Find assessor info on the county website
Neighborhood: Arden-Arcade
Nearby homes
- $2,662,5003 bd4 ba3.4k sqft641 Estates Dr, Sacramento, CA 95864Off Market
- $1,147,5004 bd3 ba2.7k sqft4039 Linnet Ct, Sacramento, CA 95864Off Market
- $1,496,6006 bd4 ba4.1k sqft4029 Linnet Ct, Sacramento, CA 95864Off Market
- $1,310,0004 bd4 ba3.1k sqft4050 Wycombe Dr, Sacramento, CA 95864Sold
- $612,9974 bd3 ba4.4k sqft630 Estates Dr, Sacramento, CA 95864Off Market
- $872,9003 bd2 ba2.4k sqft4040 Wycombe Dr, Sacramento, CA 95864Off Market
- $3,089,8004 bd6 ba6.5k sqft621 Mystic Ln, Sacramento, CA 95864Off Market
- $1,606,6004 bd3 ba2.8k sqft4030 Wycombe Dr, Sacramento, CA 95864Off Market
Nearby schools
GreatSchools rating
- 4/10Sierra Oaks K-8Grades: K-8Distance: 1.4 mi
- 8/10Rio Americano High SchoolGrades: 9-12Distance: 0.8 mi
- 6/10El Camino Fundamental High SchoolGrades: 9-12Distance: 2.3 mi
Get a cash offer in 3 minutes
Find out how much your home could sell for in as little as 3 minutes with a no-obligation cash offer.
Estimated market value
$2,123,000
Get a cash offer in 3 minutes
Find out how much your home could sell for in as little as 3 minutes with a no-obligation cash offer.
Estimated market value
$2,123,000
- California
- Sacramento County
- Sacramento
- 95864
- Arden-Arcade
- 4049 Wycombe Dr
Nearby cities
Nearby neighborhoods
Nearby zip codes
Other Sacramento Topics
