Welcome home to Sultana Plan 3 in the newly constructed Heirloom Farms community! Location, Location, Location! This 3-story end unit condo boasts 4 bedrooms, 3 1/2 bathrooms, 1893 ft.², 2 car attached garage, LVP FLOORING, and PAID FOR SOLAR! As you enter through the front door there is a first-floor bedroom and bathroom with extra storage space under the staircase… The second floor offers the perfect great room...the kitchen features brand new cabinetry with brushed nickel hardware, new granite countertops with a large island, new stainless-steel appliances, a large pantry, and a spacious balcony to enjoy the valley views! The family room is attached to the kitchen and offers the perfect space for entertaining...the second floor is capped off with a half bathroom for convenience. The third-floor features 2 more guest bedrooms, new stacked washer and dryer, spacious guest bathroom, and the primary suite with a walk-in closet, dual sinks, and quartz countertops. This unit has an abundance of windows, so it is always bright and cheery. The first-floor bedroom is perfect for more privacy and features a glass slider directly to the patio! Enjoy the convenience of this advanced smart home equipped with all of the latest technology! After a long day's work, unwind in the community Clubhouse, and enjoy the pool/spa/barbecue area… Centrally located in close proximity to all major freeways, shopping/restaurants, top rated schools, Harveston Lake, wineries, Old Town Temecula, the Promenade Mall, and everything else our wonderful community has to offer! Don’t let this opportunity pass you by!
Sold for $630,000
Listed by: HomeSmart Realty West • Joseph Nanci • Contact: 951-491-7800
Bought with: ShoppingSDHouses
$630,000
40491 Melrose Dr #255, Temecula, CA 92591
4beds
1,893sqft
Condominium
Built in 2023
-- sqft lot
$654,500 Zestimate®
$333/sqft
$3,335 Estimated rent
Home value
$654,500
$622,000 - $687,000
$3,335/mo
Zestimate® history
Owner options
List your home for rent
$3,335/mo
Rent Zestimate®
Find your next renter with Zillow Rental Manager. Plus, with online applications, you can quickly screen prospective tenants – for free.
$3,335/mo
Rent Zestimate®
Refinance and save
$4,350/mo
Est. payment
Refinancing to a lower rate could help reduce your monthly payments and save thousands over the life of the loan.
$4,350/mo
Est. payment
Explore your selling options
Work with a Zillow partner agent
Leverage their expertise and Zillow's premium Showcase listings to get your home seen by more buyers.
Get startedList with your own agent
Get your home in front of millions of buyers by listing it on Zillow.
Learn how to do itSell it yourself
Take full control of how buyers see your home on Zillow by listing For Sale by Owner (FSBO).
List your homeWhat's special
Zillow last checked:
Listing updated:
Listed by:
Joseph Nanci DRE #01934382 714-271-2170,
HomeSmart Realty West
Bought with:
Delta Sivonsay, DRE #02130191
ShoppingSDHouses
Source: CRMLS,MLS#: SW24032772 Originating MLS: California Regional MLS
Originating MLS: California Regional MLSFacts & features
Interior
Bedrooms & bathrooms
- Bedrooms: 4
- Bathrooms: 4
- Full bathrooms: 3
- 1/2 bathrooms: 1
- Main level bathrooms: 1
- Main level bedrooms: 1
Rooms
- Room types: Bedroom, Entry/Foyer, Family Room, Great Room, Kitchen, Primary Bathroom, Primary Bedroom, Other, Dining Room
Primary bedroom
- Features: Multiple Primary Suites
Primary bedroom
- Features: Primary Suite
Bedroom
- Features: Bedroom on Main Level
Bathroom
- Features: Bathroom Exhaust Fan, Bathtub, Dual Sinks, Enclosed Toilet, Quartz Counters, Separate Shower, Tub Shower, Upgraded, Walk-In Shower
Kitchen
- Features: Granite Counters, Kitchen Island, Kitchen/Family Room Combo
Heating
- Central
Cooling
- Central Air
Appliances
- Included: Dishwasher, Freezer, Gas Cooktop, Gas Range, Microwave, Refrigerator, Tankless Water Heater
- Laundry: Inside, Stacked
Features
- Balcony, Block Walls, Separate/Formal Dining Room, Granite Counters, High Ceilings, In-Law Floorplan, Open Floorplan, Pantry, Recessed Lighting, See Remarks, Storage, Bedroom on Main Level, Multiple Primary Suites, Primary Suite, Walk-In Closet(s)
- Flooring: Carpet, See Remarks
- Doors: Panel Doors, Sliding Doors
- Windows: Double Pane Windows
- Has fireplace: No
- Fireplace features: None
- Common walls with other units/homes: 1 Common Wall
Interior area
- Total interior livable area: 1,893 sqft
Property
Parking
- Total spaces: 2
- Parking features: Direct Access, Garage, Unassigned
- Attached garage spaces: 2
Features
- Levels: Three Or More
- Stories: 3
- Entry location: FRONT DOOR
- Patio & porch: Covered, Deck, Front Porch, Open, Patio, Porch, See Remarks
- Exterior features: Lighting, Rain Gutters
- Pool features: Association
- Has spa: Yes
- Spa features: Association
- Fencing: Excellent Condition,New Condition
- Has view: Yes
- View description: City Lights, Hills, Neighborhood
Lot
- Features: Near Park, Paved
Details
- Parcel number: 916730035
- Special conditions: Standard
Construction
Type & style
- Home type: Condo
- Property subtype: Condominium
- Attached to another structure: Yes
Materials
- Stucco
- Roof: Tile
Condition
- Turnkey
- New construction: Yes
- Year built: 2023
Utilities & green energy
- Electric: Photovoltaics Seller Owned
- Sewer: Public Sewer
- Water: Public
- Utilities for property: Electricity Connected, Natural Gas Connected, Sewer Connected, Water Connected
Community & HOA
Community
- Features: Curbs, Street Lights, Sidewalks, Park
- Security: Security System, Carbon Monoxide Detector(s), Fire Detection System, Firewall(s), Fire Rated Drywall, Fire Sprinkler System, Smoke Detector(s)
HOA
- Has HOA: Yes
- Amenities included: Clubhouse, Outdoor Cooking Area, Barbecue, Pool, Spa/Hot Tub
- HOA fee: $280 monthly
- HOA name: HEIRLOOM FARMS
- HOA phone: 000-000-0000
Location
- Region: Temecula
Financial & listing details
- Price per square foot: $333/sqft
- Tax assessed value: $642,600
- Annual tax amount: $10,348
- Date on market: 2/15/2024
- Cumulative days on market: 17 days
- Listing terms: Cash to New Loan,Conventional,Submit
- Road surface type: Paved
Price history
| Date | Event | Price |
|---|---|---|
| 11/4/2025 | Listing removed | $3,195$2/sqft |
Source: Zillow Rentals Report a problem | ||
| 8/5/2025 | Price change | $3,195-3%$2/sqft |
Source: Zillow Rentals Report a problem | ||
| 7/21/2025 | Price change | $3,295-2.9%$2/sqft |
Source: Zillow Rentals Report a problem | ||
| 6/12/2025 | Listed for rent | $3,395$2/sqft |
Source: Zillow Rentals Report a problem | ||
| 3/29/2024 | Sold | $630,000+5%$333/sqft |
Source:  CRMLS #SW24032772 Report a problem CRMLS #SW24032772 Report a problem | ||
| 3/4/2024 | Pending sale | $600,000$317/sqft |
Source: CRMLS #SW24032772 Report a problem | ||
| 2/28/2024 | Price change | $600,000-1.6%$317/sqft |
Source: CRMLS #SW24032772 Report a problem | ||
| 2/16/2024 | Listed for sale | $610,000$322/sqft |
Source: CRMLS #SW24032772 Report a problem | ||
Public tax history
| Year | Property taxes | Tax assessment |
|---|---|---|
| 2025 | $10,348 +10.7% | $642,600 +1544% |
| 2024 | $9,351 +159.8% | $39,087 +2% |
| 2023 | $3,600 | $38,321 |
Find assessor info on the county website
Neighborhood: 92591
Nearby homes
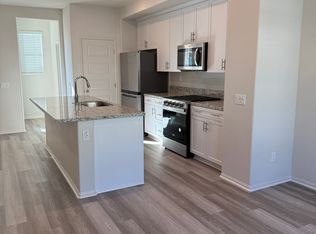
- $523,3002 bd3 ba1.3k sqft40451 Melrose Dr, Temecula, CA 92591Off Market
- $510,0002 bd2 ba1.3k sqft40451 Melrose Dr #245, Temecula, CA 92591Sold
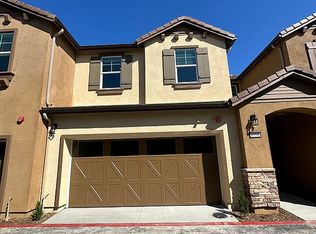
- $593,890-- bd-- ba-- sqft40506 Birchfield Dr, Temecula, CA 92591Sold
- $590,0003 bd3 ba1.6k sqft40457 Melrose Dr, Temecula, CA 92591Sold

- $510,0002 bd3 ba1.3k sqft28042 Oakdale Dr, Temecula, CA 92591Sold
- $499,0002 bd3 ba1.3k sqft40497 Melrose Dr, Temecula, CA 92591Sold
- $499,0002 bd2 ba1.3k sqft40497 Melrose Dr #254, Temecula, CA 92591Sold
- $605,0004 bd4 ba1.8k sqft28036 Oakdale Dr, Temecula, CA 92591Sold
Nearby schools
GreatSchools rating
- 9/10Ysabel Barnett Elementary SchoolGrades: K-5Distance: 1 mi
- 8/10James L. Day Middle SchoolGrades: 6-8Distance: 1.4 mi
- 9/10Chaparral High SchoolGrades: 9-12Distance: 1.2 mi
Get a cash offer in 3 minutes
Find out how much your home could sell for in as little as 3 minutes with a no-obligation cash offer.
Estimated market value
$654,500
Get a cash offer in 3 minutes
Find out how much your home could sell for in as little as 3 minutes with a no-obligation cash offer.
Estimated market value
$654,500
- California
- Riverside County
- Temecula
- 92591
- 40491 Melrose Dr Unit 255
Nearby cities
Nearby zip codes
Other Temecula Topics
