Skip main navigation
Sold for $930,000
  • Listing Provided by: ERA Donahoe Realty
    Bought with: ERA Donahoe Realty
    $930,000

    40494 Corrigan Pl, Temecula, CA 92591

    4beds
    3,000sqft
    Single Family Residence
    Built in 2005
    6,900 Square Feet Lot
    $921,800 Zestimate®
    $310/sqft
    $3,776 Estimated rent

    Home value

    $921,800

    $830,000 - $1.02M

    $3,776/mo

    Zestimate® history
    Loading
    Loading...

    Owner options

    List your home for rent

    $3,776/mo

    Rent Zestimate®

    Find your next renter with Zillow Rental Manager. Plus, with online applications, you can quickly screen prospective tenants – for free.

    Learn more

    $3,776/mo

    Rent Zestimate®

    Refinance and save

    $6,001/mo

    Est. payment

    Refinancing to a lower rate could help reduce your monthly payments and save thousands over the life of the loan.

    See today's rates

    $6,001/mo

    Est. payment

    Explore your selling options

    Work with a Zillow partner agent

    Leverage their expertise and Zillow's premium Showcase listings to get your home seen by more buyers.

    Get started

    List with your own agent

    Get your home in front of millions of buyers by listing it on Zillow.

    Learn how to do it

    Sell it yourself

    Take full control of how buyers see your home on Zillow by listing For Sale by Owner (FSBO).

    List your home

    What's special

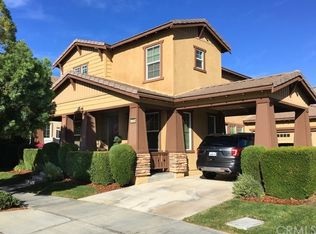
    WOW, WOW, WOW! This HARVESTON STUNNER is on the market for the first time! ORIGINAL OWNERS have meticulously cared for this home and the pride of ownership is evident. Curb appeal greets you as you drive up and notice the manicured lawn and welcoming front porch seating where the structure is adorned by a warm red brick facade evoking feelings of comfort and tradition. As you enter the home your eyes will be drawn to the front room's stately coffered ceilings, a feeling of spaciousness, and natural light filtering through the windows and the doors that lead out to the private covered courtyard where you can enjoy a glass of wine or your morning cup of coffee while you listen to the water fountain and birds. As you make your way down the entry hall you will find a downstairs bedroom and full bathroom with a walk-in shower for the multi-generational families. A chef's kitchen for the most discerning with stunning maple wood cabinetry and extensive storage, built in stainless steel appliances including the microwave and oven, island, walk-in pantry, and seemingly endless countertop space for all of your culinary endeavors and entertaining! The kitchen opens to the family room where there is a fireplace and access to the backyard. Walking into the backyard you are taken aback by a large, serene, park-like oasis which sets this home apart. Citrus trees in their own mini grove, grapevines along the fenceline, flagstone pavers to guide your steps, a covered spa and covered patio for entertaining, a built in fire pit, shed for storing your yard tools, and mature trees that offer privacy create an ambiance of relaxation and respite from the world. Back indoors and upstairs you will find three bedrooms and the LOFT which could be converted into the 5th bedroom. The large primary bedroom has plenty of space to create your own retreat and the en-suite has a vanity area, double sinks, separate walk-in shower and separate bathtub, and a spacious walk-in closet. Harveston is one of Temecula's most desirable communities, favored by so many for the amenities, olympic sized community pool and splash pad, sports parks, easy commuting, shopping, Ysabel Barnett Elementary and Chaparral High School, and of course the LAKE activities! Close to wine country, Promenade Mall, Old Town Temecula, and the 15 Freeway, come and see why Harveston is at the top of the list for buyers looking for communities to live in Temecula!

    Zillow last checked:

    Listing updated:

    Listing Provided by:

    Andrea Holmes DRE #01943814 951-764-2589,

    ERA Donahoe Realty,

    Christen Artino DRE #01910032,

    ERA Donahoe Realty

    Bought with:

    Andrea Holmes, DRE #01943814

    ERA Donahoe Realty

    Sarah Donahoe, DRE #01702424

    ERA Donahoe Realty

    Source: CRMLS,MLS#: SW24233365MLS LogoOriginating MLS: California Regional MLS

    Facts & features

    Interior

    Bedrooms & bathrooms
    • Bedrooms: 4
    • Bathrooms: 3
    • Full bathrooms: 3
    • Main level bathrooms: 1
    • Main level bedrooms: 1
    Bedroom
    • Features: Bedroom on Main Level
    Bathroom
    • Features: Bathtub, Closet, Dual Sinks, Full Bath on Main Level, Separate Shower, Tub Shower, Vanity, Walk-In Shower
    Kitchen
    • Features: Granite Counters, Kitchen Island, Kitchen/Family Room Combo, Walk-In Pantry
    Other
    • Features: Walk-In Closet(s)
    Heating
    • Central
    Cooling
    • Central Air
    Appliances
    • Included: Dishwasher, Gas Cooktop, Microwave, Refrigerator, Water Heater
    • Laundry: Inside, Laundry Room, Upper Level
    Features
    • Coffered Ceiling(s), Eat-in Kitchen, Granite Counters, In-Law Floorplan, Pantry, Recessed Lighting, Bedroom on Main Level, Loft, Walk-In Closet(s)
    • Flooring: Carpet, Tile
    • Has fireplace: Yes
    • Fireplace features: Family Room, Gas
    • Common walls with other units/homes: No Common Walls
    Interior area
    • Total interior livable area: 3,000 sqft

    Property

    Parking
    • Total spaces: 2
    • Parking features: Direct Access, Driveway, Garage
    • Attached garage spaces: 2
    Features
    • Levels: Two
    • Stories: 2
    • Entry location: level
    • Patio & porch: Covered, Front Porch, Patio, Stone
    • Pool features: Community, Association
    • Has spa: Yes
    • Spa features: Association, Community
    • Fencing: Block,Vinyl
    • Has view: Yes
    • View description: Neighborhood
    Lot
    • Size: 6,900 sqft
    • Features: Back Yard, Close to Clubhouse, Front Yard, Lawn, Landscaped, Near Park, Sprinkler System
    Details
    • Additional structures: Shed(s)
    • Parcel number: 916521011
    • Special conditions: Standard,Trust

    Construction

    Type & style
    • Home type: SingleFamily
    • Property subtype: Single Family Residence
    Materials
    • Foundation: Slab
    • Roof: Tile
    Condition
    • Turnkey
    • New construction: No
    • Year built: 2005

    Utilities & green energy

    • Sewer: Public Sewer
    • Water: Public
    • Utilities for property: Electricity Connected, Natural Gas Connected, Sewer Connected, Water Connected

    Community & neighborhood

    Security
    • Security features: Smoke Detector(s)
    Community
    • Community features: Biking, Fishing, Lake, Street Lights, Suburban, Sidewalks, Park, Pool
    Location
    • Region: Temecula

    HOA & financial

    HOA
    • Has HOA: Yes
    • HOA fee: $133 monthly
    • Amenities included: Clubhouse, Management, Pool, Spa/Hot Tub
    • Association name: Harveston
    • Association phone: 951-693-4076

    Other

    Other facts
    • Listing terms: Cash,Cash to New Loan,Conventional,Cal Vet Loan,1031 Exchange,Submit,VA Loan
    • Road surface type: Paved

    Price history

    DateEventPrice
    1/2/2025Sold$930,000+0.5%$310/sqft
    Source: CRMLS #SW24233365 Report a problem
    11/21/2024Pending sale$925,000$308/sqft
    Source: CRMLS #SW24233365 Report a problem
    11/14/2024Listed for sale$925,000+53%$308/sqft
    Source: CRMLS #SW24233365 Report a problem
    7/7/2006Sold$604,500$202/sqft
    Source: Public Record Report a problem

    Public tax history

    YearProperty taxesTax assessment
    2025$10,314 +0.9%$800,000 +3%
    2024$10,226 +4%$777,000 +5.9%
    2023$9,836 +8.4%$733,473 +10%
    2022$9,073 +14.5%$666,794 +18%
    2021$7,923 +9.6%$565,079 +12%
    2020$7,231 +2.1%$504,535 +3%
    2019$7,083 +3.2%$489,840 +4%
    2018$6,861 +1.7%$471,000 +2.2%
    2017$6,747 $461,000 +2.7%
    2016$6,747 +2.3%$449,000 +0.7%
    2015$6,595 +4.2%$446,000 +4.2%
    2014$6,333 $428,000 +33.3%
    2013-- $321,000 +4.9%
    2012-- $306,000 +0.3%
    2011-- $305,000 -6.7%
    2010-- $327,000 -3.5%
    2009-- $339,000 -21.5%
    2008-- $432,000 -26.2%
    2007-- $585,000 +123.9%
    2006-- $261,293

    Find assessor info on the county website

    Neighborhood: 92591

    Nearby schools

    GreatSchools rating
    Schools provided by the listing agent
    • Elementary: Ysabel Barnett
    • Middle: James Day
    • High: Chaparral

    Source: CRMLS. This data may not be complete. We recommend contacting the local school district to confirm school assignments for this home.

    Get a cash offer in 3 minutes
    Find out how much your home could sell for in as little as 3 minutes with a no-obligation cash offer.
    Estimated market value
    $921,800
    Get a cash offer in 3 minutes
    Find out how much your home could sell for in as little as 3 minutes with a no-obligation cash offer.
    Estimated market value
    $921,800