Most precious Premium Lot of the neighborhood! Luxury Living with Beautiful Craftsmanship and lots of privacy backed & surrounded by trees and ponds! Stunning Premium lot with open spaces, trees, woods, ponds, walking trails; A very private premium lot that is surrounded by neighborhood pond and walking trails. Open and bright 5 bedroom 4.5 bath home Manchester model. Oversized Designer kitchen with Quality Whirlpool Appliances, including cooktop, double wall oven, dishwasher, refrigerator and microwave all in stainless steel. Upgraded Camerist kitchen faucet and lots of granite countertop space opens to TWO STORY GREAT ROOM. Hardwood throughout Kitchen and breakfast area. Recessed lighting in kitchen. Fireplace. SUNROOM off the kitchen looks out to the large yard and TREES and Pond! First level office/bedroom with full bath. HARDWOOD FLOORS ON MAIN LEVEL & Basement. Fully Finished Walkout Basement with 1 additional Bedroom, 1 Media Room and 1 Full Bath. Upper level laundry room. Large, light-filled rooms w/luxury features throughout, $$ENERGY STAR, Come and RELAX ! ***NEW MICROWAVE 2024 ***NEW Air Conditioning Unit 2024***New Deck & Porch*** Over 50K in Upgrades! ***Conveyances, Floor Plans, HOA documents and Residential Property Disclosure available in the documents section. ***Disclaimer: All material is intended for informational purposes only and is compiled from sources deemed reliable but is subject to errors, omissions, changes in price, condition, sale, or withdrawal without notice. No statement is made as to the accuracy of any description or measurements (including square footage). Schools: Elementary: Aldie Middle : Willard High : LightRidge
Sold for $1,268,000
$1,268,000
40495 Aldie Springs Dr, Aldie, VA 20105
6beds
5,399sqft
Single Family Residence
Built in 2014
0.34 Acres Lot
$1,399,800 Zestimate®
$235/sqft
$5,512 Estimated rent
Home value
$1,399,800
$1.33M - $1.47M
$5,512/mo
Zestimate® history
Owner options
List your home for rent
$5,512/mo
Rent Zestimate®
Find your next renter with Zillow Rental Manager. Plus, with online applications, you can quickly screen prospective tenants – for free.
$5,512/mo
Rent Zestimate®
Refinance and save
$7,768/mo
Est. payment
Refinancing to a lower rate could help reduce your monthly payments and save thousands over the life of the loan.
$7,768/mo
Est. payment
Explore your selling options
Work with a Zillow partner agent
Leverage their expertise and Zillow's premium Showcase listings to get your home seen by more buyers.
Get startedList with your own agent
Get your home in front of millions of buyers by listing it on Zillow.
Learn how to do itSell it yourself
Take full control of how buyers see your home on Zillow by listing For Sale by Owner (FSBO).
List your homeWhat's special
Zillow last checked:
Listing updated:
Listed by:
Umadevi Natarajan 703-932-5240,
Ikon Realty - Ashburn
Bought with:
Raghu Thota, 225223659
Alluri Realty, Inc.
Source: Bright MLS,MLS#: VALO2074038
Facts & features
Interior
Bedrooms & bathrooms
- Bedrooms: 6
- Bathrooms: 6
- Full bathrooms: 5
- 1/2 bathrooms: 1
- Main level bathrooms: 2
- Main level bedrooms: 1
Rooms
- Room types: Other, Media Room
Basement
- Area: 2113
Heating
- Central, Natural Gas
Cooling
- Central Air, Electric
Appliances
- Included: Microwave, Built-In Range, Double Oven, ENERGY STAR Qualified Dishwasher, ENERGY STAR Qualified Refrigerator, Energy Efficient Appliances, Tankless Water Heater, Cooktop, Disposal, Dishwasher, Dryer, Exhaust Fan, Ice Maker, Refrigerator, Stainless Steel Appliance(s), Washer, Water Heater
- Laundry: Upper Level
Features
- Floor Plan - Traditional, Bar, Walk-In Closet(s), Upgraded Countertops, Bathroom - Tub Shower, Pantry, Recessed Lighting, Formal/Separate Dining Room, Family Room Off Kitchen, Exposed Beams, Entry Level Bedroom, Efficiency, Double/Dual Staircase, Dining Area, Ceiling Fan(s), Butlers Pantry, Breakfast Area, Attic, Chair Railings, Crown Molding, Open Floorplan, Eat-in Kitchen, Kitchen Island, Kitchen - Gourmet, Kitchen - Table Space, Primary Bath(s), 9'+ Ceilings, High Ceilings, 2 Story Ceilings
- Flooring: Other, Carpet, Wood, Hardwood
- Doors: ENERGY STAR Qualified Doors
- Windows: ENERGY STAR Qualified Windows, Window Treatments, Stain/Lead Glass
- Basement: Finished
- Number of fireplaces: 1
Interior area
- Total structure area: 6,262
- Total interior livable area: 5,399 sqft
- Finished area above ground: 4,149
- Finished area below ground: 1,250
Property
Parking
- Total spaces: 7
- Parking features: Garage Door Opener, Garage Faces Side, Oversized, Concrete, Attached, Driveway, Off Street
- Attached garage spaces: 3
- Uncovered spaces: 4
- Details: Garage Sqft: 486
Accessibility
- Accessibility features: None
Features
- Levels: Three
- Stories: 3
- Patio & porch: Deck, Patio
- Exterior features: Rain Gutters
- Pool features: None
- Has view: Yes
- View description: Garden, Park/Greenbelt, Pond, Water
- Has water view: Yes
- Water view: Pond,Water
- Waterfront features: Pond
- Frontage length: Water Frontage Ft: 40
Lot
- Size: 0.34 Acres
- Features: Corner Lot, Pond, Premium, Corner Lot/Unit
Details
- Additional structures: Above Grade, Below Grade
- Parcel number: 326309047000
- Zoning: TR1UBF
- Special conditions: Standard
- Other equipment: Negotiable
Construction
Type & style
- Home type: SingleFamily
- Architectural style: Colonial
- Property subtype: Single Family Residence
Materials
- Masonry
- Foundation: Slab
Condition
- Excellent
- New construction: No
- Year built: 2014
Details
- Builder model: Manchester
- Builder name: Beazer Homes
Utilities & green energy
- Sewer: Public Sewer
- Water: Public
- Utilities for property: Propane - Community
Green energy
- Energy efficient items: Appliances, HVAC
Community & HOA
Community
- Security: Fire Sprinkler System
- Subdivision: Rockbridge
HOA
- Has HOA: Yes
- HOA fee: $110 monthly
- HOA name: SPRINGS AT LENAH
Location
- Region: Aldie
Financial & listing details
- Price per square foot: $235/sqft
- Tax assessed value: $1,169,550
- Annual tax amount: $10,116
- Date on market: 6/21/2024
- Listing agreement: Exclusive Right To Sell
- Listing terms: Cash,Conventional
- Inclusions: Deck Furniture
- Ownership: Fee Simple
Price history
| Date | Event | Price |
|---|---|---|
| 8/24/2024 | Sold | $1,268,000-2.5%$235/sqft |
Source:  Bright MLS #VALO2074038 Report a problem Bright MLS #VALO2074038 Report a problem | ||
| 7/27/2024 | Contingent | $1,299,999$241/sqft |
Source: Bright MLS #VALO2074038 Report a problem | ||
| 7/11/2024 | Price change | $1,299,999-7.1%$241/sqft |
Source: Bright MLS #VALO2074038 Report a problem | ||
| 6/21/2024 | Listed for sale | $1,399,999-3.4%$259/sqft |
Source: Bright MLS #VALO2074038 Report a problem | ||
| 6/10/2024 | Listing removed | -- |
Source: Bright MLS #VALO2070446 Report a problem | ||
| 5/21/2024 | Listed for sale | $1,449,999+109.3%$269/sqft |
Source: Bright MLS #VALO2070446 Report a problem | ||
| 2/20/2015 | Sold | $692,633-57.8%$128/sqft |
Source: Public Record Report a problem | ||
| 7/1/2014 | Sold | $1,642,122$304/sqft |
Source: Public Record Report a problem | ||
Public tax history
| Year | Property taxes | Tax assessment |
|---|---|---|
| 2026 | $10,257 0% | $1,274,170 0% |
| 2025 | $10,262 +1.4% | $1,274,750 +9% |
| 2024 | $10,117 -1.1% | $1,169,550 +0% |
| 2023 | $10,230 +11.3% | $1,169,100 +13.2% |
| 2022 | $9,191 +10.7% | $1,032,680 +21.9% |
| 2021 | $8,300 +5.4% | $846,930 +11.3% |
| 2020 | $7,876 0% | $761,000 +10.2% |
| 2019 | $7,876 +1.1% | $690,320 -3.9% |
| 2018 | $7,793 -2% | $718,240 +1.6% |
| 2017 | $7,954 +37.3% | $707,060 +1.7% |
| 2016 | $5,795 | $695,020 +107.7% |
| 2015 | $5,795 | $334,640 |
Find assessor info on the county website
Neighborhood: 20105
Nearby homes
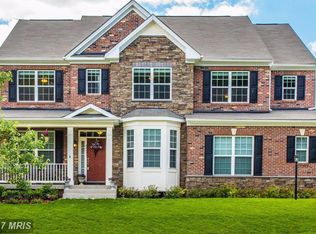
- $1,204,8005 bd5 ba4.2k sqft40491 Aldie Springs Dr, Aldie, VA 20105Off Market
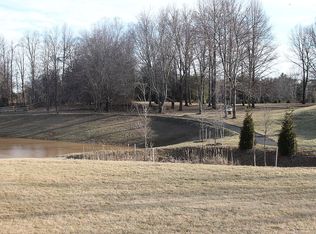
- $1,272,8005 bd5 ba5k sqft40487 Aldie Springs Dr, Aldie, VA 20105Off Market
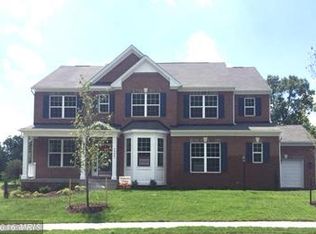
- $1,229,6005 bd5 ba3.5k sqft40483 Aldie Springs Dr, Aldie, VA 20105Off Market
- $1,542,9004 bd6 ba5.4k sqft24651 Lenah Crossing, Aldie, VA 20105Off Market
- $1,281,4004 bd4 ba3.7k sqft24623 Lenah Rd, Aldie, VA 20105Off Market
- $1,919,100-- bd5 ba5.3k sqft24659 Lenah Rd, Aldie, VA 20105Off Market
- $1,231,3004 bd4 ba3.2k sqft40479 Aldie Springs Dr, Aldie, VA 20105Off Market
- $1,317,6004 bd4 ba4.2k sqft24493 Island Pool Ct, Aldie, VA 20105Off Market
Nearby schools
GreatSchools rating
- 10/10Aldie Elementary SchoolGrades: PK-5Distance: 3.4 mi
- 9/10Willard Intermediate SchoolGrades: 6-8Distance: 1 mi
- 9/10Lightridge High SchoolGrades: 9-12Distance: 1.5 mi
Schools provided by the listing agent
- Elementary: Aldie
- Middle: Willard
- High: Lightridge
- District: Loudoun County Public Schools
Source: Bright MLS. This data may not be complete. We recommend contacting the local school district to confirm school assignments for this home.
Get a cash offer in 3 minutes
Find out how much your home could sell for in as little as 3 minutes with a no-obligation cash offer.
Estimated market value
$1,399,800
Get a cash offer in 3 minutes
Find out how much your home could sell for in as little as 3 minutes with a no-obligation cash offer.
Estimated market value
$1,399,800
- Virginia
- Loudoun County
- Aldie
- 20105
- 40495 Aldie Springs Dr
Nearby cities
Nearby zip codes
Other Aldie Topics
