Skip main navigation
Off market
  • $535,300

    40495 Mignon Ave, Prairieville, LA 70769

    5beds
    3,158sqft
    SingleFamily
    Built in 2017
    1 Acres Lot
    $535,300 Zestimate®
    $170/sqft
    $3,105 Estimated rent

    Home value

    $535,300

    $509,000 - $562,000

    $3,105/mo

    Zestimate® history
    Loading
    Loading...

    Owner options

    List your home for rent

    $3,105/mo

    Rent Zestimate®

    Find your next renter with Zillow Rental Manager. Plus, with online applications, you can quickly screen prospective tenants – for free.

    Learn more

    $3,105/mo

    Rent Zestimate®

    Refinance and save

    $3,168/mo

    Est. payment

    Refinancing to a lower rate could help reduce your monthly payments and save thousands over the life of the loan.

    See today's rates

    $3,168/mo

    Est. payment

    Explore your selling options

    Work with a Zillow partner agent

    Leverage their expertise and Zillow's premium Showcase listings to get your home seen by more buyers.

    Get started

    List with your own agent

    Get your home in front of millions of buyers by listing it on Zillow.

    Learn how to do it

    Sell it yourself

    Take full control of how buyers see your home on Zillow by listing For Sale by Owner (FSBO).

    List your home

    What's special

    Walk-in closetCovered patioHuge walk-in pantryNatural lightBeautiful wood flooringFully fenced backyard

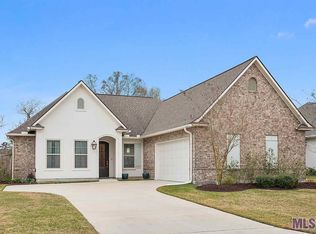
    Stunning 5 bedroom home in highly desirable Shadows of Ascension development LOADED with high quality custom enhancements throughout! Take advantage of owning the newest home in the neighborhood on one of the largest home sites, with over $30k in upgrades added! Enter into the inviting foyer with beautiful wood flooring, crown molding, and wood staircase adorned with iron balusters, the large open living, dining, and kitchen area features tons of windows offering natural light, ventless gas fireplace with beautiful Lapidus granite surround with custom built in cabinetry on each side, enhanced sound entertainment with 5 surround sound speakers installed, gourmet kitchen features custom hood vent, stainless steel appliance package including single wall oven and microwave, separate gas cooktop, large oversized island with tons of cabinets on both sides for additional storage, 3cm Lapidus granite and custom 4 x 4 travertine tile backsplash installed and beautiful oil rubbed bronze plumbing fixtures and custom pendant lighting! An oversized, huge walk-in pantry with wood shelves accents the kitchen area, the dining room is adorned with a gorgeous wood stained beam and custom lighting installed! Large laundry room and half bath for guests are also available downstairs along with the spacious master bedroom, master bath with dual vanities, separate tub and shower with seamless glass door, walk-in closet and separate water closet for privacy! Upstairs features 4 generous sized bedrooms with walk-in closets, 2 full baths with one Jack & Jill plus a large, oversized game room with ceiling fan, recessed lighting, and crown molding throughout! The spacious, fully fenced backyard offers a covered patio and enough yard space to enjoy family time outside! Close proximity to the community pool and common areas including beautiful neighborhood lake! Don't miss out on this amazing home in Dutchtown High School district, very convenient location, tons of energy efficient amenities included and well maintained home with transferrable warranties available! Never flooded, no flood insurance required! Schedule your tour today before it's too late! Owner is a licensed agent.

    This property is off market, which means it's not currently listed for sale or rent on Zillow. This may be different from what's available on other websites or public sources.

    Facts & features

    Interior

    Bedrooms & bathrooms
    • Bedrooms: 5
    • Bathrooms: 4
    • Full bathrooms: 3
    • 1/2 bathrooms: 1
    Heating
    • Forced air, Gas
    Cooling
    • Central
    Appliances
    • Included: Dishwasher, Garbage disposal, Microwave, Range / Oven, Trash compactor
    Features
    • Flooring: Tile, Carpet, Hardwood
    • Basement: None
    • Has fireplace: Yes
    Interior area
    • Total interior livable area: 3,158 sqft

    Property

    Parking
    • Total spaces: 5
    • Parking features: Garage - Attached, Off-street
    Features
    • Exterior features: Stucco, Wood, Brick
    Lot
    • Size: 1 Acres
    Details
    • Parcel number: 20034983

    Construction

    Type & style
    • Home type: SingleFamily
    Materials
    • Roof: Shake / Shingle
    Condition
    • Year built: 2017

    Community & HOA

    HOA
    • Has HOA: Yes
    • HOA fee: $25 monthly
    Location
    • Region: Prairieville

    Financial & listing details

    • Price per square foot: $170/sqft
    • Tax assessed value: $414,400
    • Annual tax amount: $4,148

    Price history

    DateEventPrice
    12/27/2021Sold--
    Source: ROAM MLS #2021016416 Report a problem
    10/23/2021Pending sale$459,900$146/sqft
    Source: ROAM MLS #2021016416 Report a problem
    10/22/2021Listed for sale$459,900$146/sqft
    Source: ROAM MLS #2021016416 Report a problem

    Public tax history

    YearProperty taxesTax assessment
    2025$4,148 -1.8%$41,440
    2024$4,224 -0.2%$41,440
    2023$4,234 +0%$41,440
    2022$4,233 +20.6%$41,440 +20.6%
    2021$3,510 +24.5%$34,360
    2020$2,818 -22.4%$34,360
    2019$3,632 +1.1%$34,360
    2018$3,591 +27.9%$34,360
    2017$2,807 +701.8%--
    2015$350 --
    Find assessor info on the county website

    Neighborhood: 70769

    Nearby schools

    GreatSchools rating
    Get a cash offer in 3 minutes
    Find out how much your home could sell for in as little as 3 minutes with a no-obligation cash offer.
    Estimated market value
    $535,300
    Get a cash offer in 3 minutes
    Find out how much your home could sell for in as little as 3 minutes with a no-obligation cash offer.
    Estimated market value
    $535,300