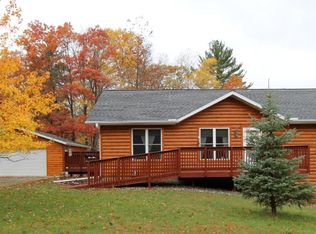
Experience private, single-level living in the heart of Lake Country! Don’t miss this well-maintained 3-bedroom, 2-bathroom Emily home at the end of a cul-de-sac. The attached two-stall garage provides ample storage space. Relax on the front porch or gather with friends in the beautiful backyard around the fire pit under the stars. The expansive fenced-in garden and greenhouse are ready for you to start planting this spring. This property is conveniently close to various Lakes Area amenities, making it the perfect spot for boating, fishing, golfing, and enjoying outdoor activities like ATV trails just down the road.
Closed
$235,000
40497 Bucksnort Dr, Emily, MN 56447
3beds
1,300sqft
Single Family
Built in 2000
0.79 Acres Lot
$239,500 Zestimate®
$181/sqft
$1,994 Estimated rent
Home value
$239,500
$208,000 - $278,000
$1,994/mo
Zestimate® history
Owner options
List your home for rent
$1,994/mo
Rent Zestimate®
Find your next renter with Zillow Rental Manager. Plus, with online applications, you can quickly screen prospective tenants – for free.
$1,994/mo
Rent Zestimate®
Refinance and save
$1,129/mo
Est. payment
Refinancing to a lower rate could help reduce your monthly payments and save thousands over the life of the loan.
$1,129/mo
Est. payment
Explore your selling options
Work with a Zillow partner agent
Leverage their expertise and Zillow's premium Showcase listings to get your home seen by more buyers.
Get startedList with your own agent
Get your home in front of millions of buyers by listing it on Zillow.
Learn how to do itSell it yourself
Take full control of how buyers see your home on Zillow by listing For Sale by Owner (FSBO).
List your homeWhat's special
Front porchBeautiful backyardFire pitExpansive fenced-in garden
Zillow last checked:
Listing updated:
Listed by:
Madeline Nelson 218-820-9461,
Larson Group Real Estate/Kelle
Bought with:
JaNaye Johnson
RE/MAX Results - Nisswa
Source: NorthstarMLS as distributed by MLS GRID,MLS#: 6710840
Facts & features
Interior
Bedrooms & bathrooms
- Bedrooms: 3
- Bathrooms: 2
- Full bathrooms: 1
- 1/2 bathrooms: 1
Bedroom
- Level: Main
- Area: 201.25 Square Feet
- Dimensions: 15' x 13'5
Bedroom 2
- Level: Main
- Area: 156 Square Feet
- Dimensions: 13' x 12'
Bedroom 3
- Level: Main
- Area: 124.17 Square Feet
- Dimensions: 12'5 x 10'
Dining room
- Level: Main
- Area: 120 Square Feet
- Dimensions: 10' x 12'
Kitchen
- Level: Main
- Area: 120 Square Feet
- Dimensions: 10' x 12'
Laundry
- Level: Main
- Area: 84 Square Feet
- Dimensions: 14' x 6'
Living room
- Level: Main
- Area: 238 Square Feet
- Dimensions: 14' x 17'
Heating
- Forced Air
Cooling
- Central Air
Appliances
- Included: Dryer, Gas Water Heater, Water Filtration System, Water Osmosis System, Microwave, Range, Refrigerator, Washer, Water Softener Owned
- Laundry: Laundry Room, Main Level
Features
- Basement: None
- Has fireplace: No
Interior area
- Total structure area: 1,300
- Total interior livable area: 1,300 sqft
- Finished area above ground: 1,300
- Finished area below ground: 0
Property
Parking
- Total spaces: 2
- Parking features: Attached
- Attached garage spaces: 2
- Details: Garage Dimensions (24x24), Garage Door Height (7), Garage Door Width (16)
Accessibility
- Accessibility features: No Stairs External, No Stairs Internal
Features
- Levels: One
- Stories: 1
- Patio & porch: Patio
- Pool features: None
- Fencing: None
Lot
- Size: 0.79 Acres
- Dimensions: 308 x 210 x IRR
- Features: Irregular Lot, Tree Coverage - Medium
Details
- Additional structures: Greenhouse
- Foundation area: 1300
- Parcel number: 21270714
- Zoning description: Residential-Single Family
- Other equipment: Fuel Tank - Rented
Construction
Type & style
- Home type: SingleFamily
- Property subtype: Single Family
Materials
- Roof: Age Over 8 Years,Asphalt
Condition
- New construction: No
- Year built: 2000
Utilities & green energy
- Electric: Circuit Breakers, Power Company: Crow Wing Power
- Gas: Electric, Propane
- Sewer: Septic System Compliant - Yes, Tank with Drainage Field
- Water: 4-Inch Submersible, Drilled
Community & HOA
Community
- Subdivision: First Add To Ruth Lake Paradise
HOA
- Has HOA: No
Location
- Region: Emily
Financial & listing details
- Price per square foot: $181/sqft
- Tax assessed value: $229,600
- Annual tax amount: $585
- Date on market: 5/14/2025
- Cumulative days on market: 2 days
Price history
| Date | Event | Price |
|---|---|---|
| 6/18/2025 | Sold | $235,000+2.2%$181/sqft |
Source:  NorthstarMLS as distributed by MLS GRID #6710840 Report a problem NorthstarMLS as distributed by MLS GRID #6710840 Report a problem | ||
| 5/16/2025 | Pending sale | $229,900$177/sqft |
Source: NorthstarMLS as distributed by MLS GRID #6710840 Report a problem | ||
| 5/14/2025 | Listed for sale | $229,900+6.9%$177/sqft |
Source: NorthstarMLS as distributed by MLS GRID #6710840 Report a problem | ||
| 9/12/2023 | Sold | $215,000-6.5%$165/sqft |
Source: NorthstarMLS as distributed by MLS GRID #6400912 Report a problem | ||
| 8/2/2023 | Pending sale | $229,900$177/sqft |
Source: NorthstarMLS as distributed by MLS GRID #6400912 Report a problem | ||
| 7/27/2023 | Price change | $229,900-3.8%$177/sqft |
Source: NorthstarMLS as distributed by MLS GRID #6400912 Report a problem | ||
| 7/21/2023 | Listed for sale | $238,900+32.7%$184/sqft |
Source: NorthstarMLS as distributed by MLS GRID #6400912 Report a problem | ||
| 3/17/2021 | Sold | $180,000+5.9%$138/sqft |
Source: NorthstarMLS as distributed by MLS GRID #5704697 Report a problem | ||
| 1/28/2021 | Pending sale | $169,900$131/sqft |
Source: NorthstarMLS as distributed by MLS GRID #5704697 Report a problem | ||
| 1/28/2021 | Listing removed | -- |
Source: NorthstarMLS as distributed by MLS GRID #5704697 Report a problem | ||
| 1/26/2021 | Listed for sale | $169,900+32.2%$131/sqft |
Source: NorthstarMLS as distributed by MLS GRID #5704697 Report a problem | ||
| 5/6/2011 | Listing removed | $128,500$99/sqft |
Source: Lake Country Properties #200222 Report a problem | ||
| 1/16/2011 | Listed for sale | $128,500$99/sqft |
Source: Lake Country Properties #200222 Report a problem | ||
Public tax history
| Year | Property taxes | Tax assessment |
|---|---|---|
| 2025 | $585 -34.6% | $203,714 +26.4% |
| 2024 | $895 -13% | $161,204 -6.8% |
| 2023 | $1,029 +45.5% | $173,021 -5.5% |
| 2022 | $707 +0.9% | $183,049 +73.1% |
| 2021 | $701 -1.4% | $105,768 +2.8% |
| 2020 | $711 +62.3% | $102,934 +35.2% |
| 2017 | $438 | $76,120 -23.9% |
| 2016 | $438 -36% | $100,000 +11.6% |
| 2015 | $684 +113% | $89,600 |
| 2014 | $321 -52% | $89,600 -15.5% |
| 2012 | $669 +1.7% | $106,000 |
| 2011 | $658 +18.6% | $106,000 -27.3% |
| 2010 | $555 +0.1% | $145,900 |
| 2009 | $554 | $145,900 |
Find assessor info on the county website
Neighborhood: 56447
Nearby homes
- $324,3004 bd2 ba2.5k sqft40463 Bucksnort Dr, Emily, MN 56447Off Market
- $109,700-- bd-- ba-- sqft21432 Pinewood Ln, Emily, MN 56447Off Market
- $81,700-- bd-- ba-- sqft40468 Buck Snort Dr, Emily, MN 56447Off Market
- $269,3003 bd3 ba936 sqft40484 Bucksnort Dr, Emily, MN 56447Off Market
- $---- bd-- ba-- sqft21492 Pinewood Ln, Emily, MN 56447Off Market
- $331,1003 bd3 ba1.9k sqft40437 Buck Snort Dr, Emily, MN 56447Off Market
- $131,600-- bd-- ba1.4k sqft21483 Norway Pine Ln, Emily, MN 56447Off Market
- $140,900-- bd-- ba960 sqft21557 Norway Pine Ln, Emily, MN 56447Off Market
Nearby schools
GreatSchools rating
- 6/10Cuyuna Range Elementary SchoolGrades: PK-6Distance: 17.3 mi
- 7/10Crosby-Ironton SecondaryGrades: 7-12Distance: 18 mi


Get pre-qualified for a loan
At Zillow Home Loans, we can pre-qualify you in as little as 5 minutes with no impact to your credit score.An equal housing lender. NMLS #10287.
Sell for more on Zillow
Get a Zillow Showcase℠ listing at no additional cost and you could sell for .
$239,500
2% more
+$4,790
With Zillow Showcase(estimated)
$244,290
- Minnesota
- Crow Wing County
- Emily
- 56447
- 40497 Bucksnort Dr
Nearby cities
Nearby zip codes
Other Emily Topics
