Welcome to the North Shore on Loon Lake! Relax on the sandy beach in this spacious secondary lakeside retreat. Take the 1-minute stroll to the community beach where endless relaxation awaits. You'll have access to the community lakefront with docks, beach & launch for lake time adventures & potential boat slip. This 1997 built manufactured home boasts one-level vaulted ceilings with a great roomy layout. Major renovation in 2014 with all new kitchen, bathrooms, floors and roof. The large oversized kitchen is complete with ample cabinets, granite counters, stainless steel appliances, gas stove & dual fridges. Enjoy modern comforts with main floor utilities & a walk in pantry. Check out the large bedrooms and huge primary bedroom with en-suite full bathroom. The private covered deck off the back provides an idyllic space for outdoor gatherings. Whether you're a boating enthusiast or seeking tranquil lakeside living, this home checks all the boxes. Central AC, gas furnace and Rv Parking.
Closed
$338,500
40497 N Shore Dr, Loon Lake, WA 99148
3beds
--baths
1,152sqft
Manufactured On Land
Built in 1997
5,662 Square Feet Lot
$376,300 Zestimate®
$294/sqft
$1,907 Estimated rent
Home value
$376,300
$354,000 - $403,000
$1,907/mo
Zestimate® history
Owner options
List your home for rent
$1,907/mo
Rent Zestimate®
Find your next renter with Zillow Rental Manager. Plus, with online applications, you can quickly screen prospective tenants – for free.
$1,907/mo
Rent Zestimate®
Refinance and save
$2,033/mo
Est. payment
Refinancing to a lower rate could help reduce your monthly payments and save thousands over the life of the loan.
$2,033/mo
Est. payment
Explore your selling options
Work with a Zillow partner agent
Leverage their expertise and Zillow's premium Showcase listings to get your home seen by more buyers.
Get startedList with your own agent
Get your home in front of millions of buyers by listing it on Zillow.
Learn how to do itSell it yourself
Take full control of how buyers see your home on Zillow by listing For Sale by Owner (FSBO).
List your homeWhat's special
Modern comfortsLoon lakeGreat roomy layoutLarge bedroomsMain floor utilitiesWalk in pantry
Zillow last checked:
Listing updated:
Listed by:
Todd Grubb 509-999-1796,
Keller Williams Spokane - Main
Source: SMLS as distributed by MLS GRID,MLS#: 202320680
Facts & features
Interior
Bedrooms & bathrooms
- Bedrooms: 3
First floor
- Level: First
- Area: 1152 Square Feet
Heating
- Natural Gas, Forced Air
Cooling
- Central Air
Appliances
- Included: Free-Standing Range, Gas Range, Dishwasher, Refrigerator, Microwave, Washer, Dryer
Features
- Cathedral Ceiling(s), Hard Surface Counters
- Windows: Windows Vinyl
- Basement: None
- Has fireplace: No
Interior area
- Total structure area: 1,152
- Total interior livable area: 1,152 sqft
Property
Parking
- Parking features: RV Access/Parking, Off Site
Accessibility
- Accessibility features: Door Width 32 Inches or More, Hallways 32+
Features
- Stories: 1
- Has view: Yes
- View description: Territorial, Water
- Has water view: Yes
- Water view: Water
- Waterfront features: Lake Front, Sec Lot, Beach Front, Beach Access, Dock, Own Assoc, See Remarks, Deeded Access, Boat Ramp
Lot
- Size: 5,662 Square Feet
- Features: Views, Sprinkler - Automatic, Level, Corner Lot
Details
- Additional structures: Shed(s)
- Parcel number: 0672100
Construction
Type & style
- Home type: MobileManufactured
- Architectural style: Ranch
- Property subtype: Manufactured On Land
Materials
- Vinyl Siding
- Foundation: Block, Tie Down
- Roof: Composition
Condition
- New construction: No
- Year built: 1997
Community & HOA
Community
- Subdivision: Loon Lake Morgan Park Third Addition
HOA
- Has HOA: Yes
Location
- Region: Loon Lake
Financial & listing details
- Price per square foot: $294/sqft
- Tax assessed value: $300,090
- Annual tax amount: $2,235
- Date on market: 8/21/2023
- Listing terms: FHA,VA Loan,Conventional,Cash
- Tenant pays: Accounting - Legal, Grounds Care
Price history
| Date | Event | Price |
|---|---|---|
| 9/27/2023 | Sold | $338,500+1%$294/sqft |
Source:  SMLS as distributed by MLS GRID #202320680 Report a problem SMLS as distributed by MLS GRID #202320680 Report a problem | ||
| 9/8/2023 | Pending sale | $335,000$291/sqft |
Source: SMLS as distributed by MLS GRID #202320680 Report a problem | ||
| 8/21/2023 | Listed for sale | $335,000$291/sqft |
Source: SMLS as distributed by MLS GRID #202320680 Report a problem | ||
Public tax history
| Year | Property taxes | Tax assessment |
|---|---|---|
| 2024 | $2,235 +40.7% | $300,090 +36.4% |
| 2023 | $1,589 +15.8% | $220,073 +26.8% |
| 2022 | $1,372 +2% | $173,528 +17.8% |
| 2021 | $1,345 | $147,292 +6.1% |
| 2020 | $1,345 -1.8% | $138,801 |
| 2019 | $1,369 +8.1% | $138,801 +13.8% |
| 2018 | $1,266 | $121,919 |
| 2017 | $1,266 +14.7% | $121,919 +8.3% |
| 2016 | $1,104 | $112,525 -3.4% |
| 2013 | -- | $116,525 |
| 2012 | -- | $116,525 -3.6% |
| 2009 | $1,086 | $120,865 |
Find assessor info on the county website
Neighborhood: 99148
Nearby homes
- $11,931-- bd-- ba288 sqft40485 N Shore Dr, Loon Lake, WA 99148Off Market
- $272,6002 bd1 ba900 sqft40509 N Shore Dr, Loon Lake, WA 99148Off Market
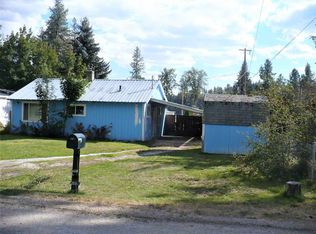
- $216,9002 bd2 ba924 sqft40490 Lakeside Rd, Loon Lake, WA 99148Off Market
- $527,3003 bd2 ba1k sqft40471 N Shore Dr, Loon Lake, WA 99148Off Market
- $40,0006,098 Square Feet40500 Lakeside Rd, Loon Lake, WA 99148Off Market
- $268,400-- bd-- ba1.1k sqft40496 N Shore Dr, Loon Lake, WA 99148Off Market
- $204,1001 bd1 ba402 sqft40519 N Shore Dr, Loon Lake, WA 99148Off Market
- $161,5005,000 Square Feet40510 Lakeside Rd, Loon Lake, WA 99148Off Market
Nearby schools
GreatSchools rating
- 5/10Loon Lake Elementary SchoolGrades: PK-6Distance: 0.5 mi
- 4/10Loon Lake Homelink ProgramGrades: K-8Distance: 0.5 mi
Schools provided by the listing agent
- Elementary: Loon Lake
- Middle: Deer Park
- High: Deer Park
- District: Loon Lake
Source: SMLS as distributed by MLS GRID. This data may not be complete. We recommend contacting the local school district to confirm school assignments for this home.
Sell for more on Zillow
Get a Zillow Showcase℠ listing at no additional cost and you could sell for .
$376,300
2% more
+$7,526
With Zillow Showcase(estimated)
$383,826
- Washington
- Stevens County
- Loon Lake
- 99148
- 40497 N Shore Dr
Nearby cities
Nearby zip codes
Other Loon Lake Topics
