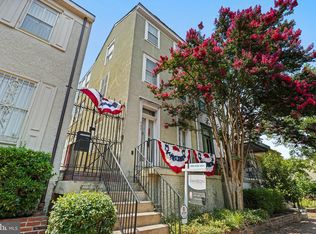
Welcome to the residence at 405 11th Street, SE. This elevated Capitol Hill row-home within steps of the Capital is the epitome of classic & convenient city living. It boasts a combination of historic charm with upgraded contemporary interior amenities. A gated entry to the property invites you into the formal front entrance where you are ushered into the main level living space by hardwood floors & natural light that floods through the home from front to back. The living room is inviting & roomy w/a double set of French windows, wood burning fireplace, custom cabinetry & high ceilings. The expansive dining room invites more light into the space w/ 2 large windows & additional custom cabinetry that hosts your entertainment finery as well as a closet that can be used as a wine rack or additional storage. The kitchen is breathtaking, with expanded white shaker style cabinetry, two large skylights & vaulted ceilings, chef grade appliances, a custom nook created to be a tidy mud room alternative, a roomy island & French doors that spill out into your private oasis. The outdoor space is complete w/stacked stone flower beds, brick terrace for private relaxation entertaining, or children playing. A private gated drive w/parking for 2 is a rare & valuable convenience with a newly bricked alley. This level speaks directly to the entertainer in all of us, it’s a chef’s delight, designed for family & friends to flow easily throughout, making every major celebration easy to envision. The renovated powder room with custom lighting, seagrass window treatment, raised vanity & whimsical designer wallpaper, completes this level. From the center of the house, you ascend the sleek black & white winding staircase to the 1st sleeping level, here you enjoy a large primary bedroom playing host to an entire wall of custom closet cabinetry, the storage in this home is without compare, beautiful blond hardwood floors, recessed lighting & abundant natural light. Steps away you have a completely renovated bathroom with a deep rectangular soaking tub, frameless glass doors, an upgraded raised vanity, custom cabinetry, a custom linen closet, custom shelving & full-sized stack LG washer and dryer. The second bedroom is a child’s delight with 3 full sized windows streaming in the sunlight, it’s at the back of the home for quiet nights in an enormous space with a custom book nook & window seat & 2 large reach-in closets for clothes, games, etc. That’s not all, the 3rd level is fabulous with a spacious office that has recessed lighting & 2 walls of custom-built locking office cabinets & lots of sunlight. The large 3rd bedroom is the logical space for another bathroom to be installed with a full bath located right below. It boasts an entire wall of custom closet cabinetry, large windows, vaulted ceilings & its own cooling & heating unit. The custom upgrades & renovations to this home are thoughtful and extensive. A complete list is in the document section, available upon request & at the open house. The location is unbeatable, mere blocks from the Eastern Market Metro, giving you direct access to downtown, speedy access to 695 to all points N/S/E & W. Preferred schools within walking distance & unique shopping can be found all around you along with everyday conveniences like Whole Foods, Trader Joes, Safeway Market & a culinary collective with Caruso’s Grocery & The Roost just blocks away. Eastern Market, 3 blocks away, offers an array of shopping, dining & exercise destinations. There is a plethora of wonderful neighborhood amenities with Lincoln Park a few blocks away along with additional kids parks & green space throughout the area. You can find both fine & casual dining in the surrounding walkable area with several Michelin rated restaurants. Don’t miss this opportunity to embrace the quintessential Capitol Hill lifestyle. This home is not to be missed.
Sold for $1,175,000
Zillow last checked:
Listing updated:
Bought with:
Jonathan Eng
Century 21 Redwood Realty
Source: Bright MLS,MLS#: DCDC2115160
Price history
| Date | Event | Price |
|---|---|---|
| 11/20/2023 | Sold | $1,175,000-6%$613/sqft |
Source:  Bright MLS #DCDC2115160 Report a problem Bright MLS #DCDC2115160 Report a problem | ||
| 10/19/2023 | Contingent | $1,250,000$652/sqft |
Source: Bright MLS #DCDC2115160 Report a problem | ||
| 10/12/2023 | Listed for sale | $1,250,000+42.9%$652/sqft |
Source: Bright MLS #DCDC2115160 Report a problem | ||
| 12/10/2014 | Sold | $875,000$456/sqft |
Source: Public Record Report a problem | ||
| 11/12/2014 | Listed for sale | $875,000+25%$456/sqft |
Source: Long & Foster Real Estate #DC8501030 Report a problem | ||
| 8/31/2010 | Sold | $700,000+0%$365/sqft |
Source: Public Record Report a problem | ||
| 7/3/2010 | Listed for sale | $699,900$365/sqft |
Source: Long & Foster Real Estate #DC7272037 Report a problem | ||
| 5/15/2010 | Listing removed | $699,900$365/sqft |
Source: Long & Foster Real Estate, Inc. #DC7272037 Report a problem | ||
| 3/6/2010 | Listed for sale | $699,900-6.7%$365/sqft |
Source: Long & Foster Real Estate, Inc. #DC7272037 Report a problem | ||
| 1/18/2008 | Sold | $750,000+14.1%$391/sqft |
Source: Public Record Report a problem | ||
| 8/18/2005 | Sold | $657,400$343/sqft |
Source: Public Record Report a problem | ||
Get a cash offer in 3 minutes
Find out how much your home could sell for in as little as 3 minutes with a no-obligation cash offer.
Estimated market value
$1,310,800
