Welcome to your dream estate! This fully renovated, custom-style home is a rare masterpiece of design and functionality, situated on a sprawling 1/3-acre lot. From the moment you arrive, the private circle driveway and manicured curb appeal signal that you have reached a residence of true distinction. Step through the front door into a grand living room where cathedral ceilings create an airy, expansive atmosphere, perfect for both quiet evenings and grand entertaining. At the heart of the home lies the chef's kitchen—a culinary work of art. It boasts premium shaker-style cabinetry with dovetail construction and soft-close hardware, topped with sleek quartz countertops and a matching full quartz backsplash for a seamless, modern look. The thoughtful split-style floor plan ensures ultimate privacy, separating the primary retreat from the guest living zones. Every bathroom has been reimagined as a high-end spa, featuring exquisite Italian porcelain tile, upgraded plumbing fixtures, and elegant quartz surfaces. Throughout the home, high-end luxury plank vinyl flooring with a moisture barrier and all-new baseboards provide both durability and sophisticated style. Every detail has been addressed, down to the updated décor-style outlets and switches for a polished, contemporary finish. The transformation continues in the garage, which has been converted into the ultimate "man cave." This space features professional epoxy flooring, bright LED lighting, a new electrical panel, and an impact-rated door with a modern motor. To ensure year-round comfort, the garage is equipped with its own dedicated second A/C system. The outdoor living space is equally impressive. The screened lanai features new Italian porcelain tile, fresh screen panels, and cooling ceiling fans. It leads out to a massive, fully fenced private backyard with ample room for a pool and a dedicated shed for tool storage. With a brand-new main A/C, fresh attic insulation, and full-house hurricane panels, this home offers total peace of mind and unmatched efficiency.
Sold for $385,000
$385,000
405 12th Avenue, Vero Beach, FL 32962
3beds
1,410sqft
Single Family Residence
Built in 1987
0.33 Acres Lot
$384,800 Zestimate®
$273/sqft
$2,362 Estimated rent
Home value
$384,800
$354,000 - $419,000
$2,362/mo
Zestimate® history
Owner options
List your home for rent
$2,362/mo
Rent Zestimate®
Find your next renter with Zillow Rental Manager. Plus, with online applications, you can quickly screen prospective tenants – for free.
$2,362/mo
Rent Zestimate®
Refinance and save
$2,574/mo
Est. payment
Refinancing to a lower rate could help reduce your monthly payments and save thousands over the life of the loan.
$2,574/mo
Est. payment
Explore your selling options
Work with a Zillow partner agent
Leverage their expertise and Zillow's premium Showcase listings to get your home seen by more buyers.
Get startedList with your own agent
Get your home in front of millions of buyers by listing it on Zillow.
Learn how to do itSell it yourself
Take full control of how buyers see your home on Zillow by listing For Sale by Owner (FSBO).
List your homeWhat's special
Airy expansive atmosphereFull quartz backsplashSleek quartz countertopsThoughtful split-style floor planUpgraded plumbing fixturesCathedral ceilingsAll-new baseboards
Zillow last checked:
Listing updated:
Listed by:
M Shane Reynolds 772-321-4119,
Keller Williams Realty of VB
Bought with:
NON-MLS MEMBER
MAR NON MLS MEMBER
Source: BeachesMLS,MLS#: B26023689 Originating MLS: BeachesMLS
Originating MLS: BeachesMLSFacts & features
Interior
Bedrooms & bathrooms
- Bedrooms: 3
- Bathrooms: 2
- Full bathrooms: 2
- Main level bathrooms: 3
- Main level bedrooms: 2
Primary bedroom
- Area: 195
- Dimensions: 13 X 15
Bedroom 2
- Area: 132
- Dimensions: 11 X 12
Bedroom 3
- Area: 120
- Dimensions: 10 X 12
Dining room
- Area: 100
- Dimensions: 10 X 10
Foyer
- Area: 30
- Dimensions: 5 X 6
Kitchen
- Area: 100
- Dimensions: 10 X 10
Living room
- Area: 240
- Dimensions: 15 X 16
Other
- Area: 320
- Dimensions: 10 X 32
Heating
- Central, Electric
Cooling
- Central Air, Ceiling Fan(s), Electric
Appliances
- Included: Dishwasher, Electric Range, Electric Water Heater, Ice Maker, Microwave, Range, Refrigerator, Water Heater
- Laundry: In Garage
Features
- Bathtub, Dual Sinks, Garden Tub/Roman Tub, High Ceilings, Living/Dining Room, Split Bedrooms, Soaking Tub, Separate Shower, Vaulted Ceiling(s), Walk-In Closet(s)
- Flooring: Tile, Vinyl, Wood
- Windows: Blinds, Metal, Single Hung, Shutters
- Has fireplace: No
Interior area
- Total structure area: 1,410
- Total interior livable area: 1,410 sqft
Property
Parking
- Total spaces: 4
- Parking features: Attached, Circular Driveway, Driveway, Garage
- Attached garage spaces: 2
- Uncovered spaces: 2
Accessibility
- Accessibility features: None
Features
- Levels: One
- Stories: 1
- Entry location: 1
- Patio & porch: Covered, Patio, Screened
- Exterior features: Outdoor Living Area, Storage
- Fencing: Back Yard,Fenced,Full,Gate,Perimeter,Wood
- Has view: Yes
- View description: Other
- Waterfront features: None
Lot
- Size: 0.33 Acres
- Dimensions: 120 x 120
- Features: Corner Lot, Landscaped, 1/4 to 1/2 Acre Lot, Sprinklers Automatic, Sprinkler System
Details
- Additional structures: Shed(s)
- Parcel number: 333914000070200000080
- Zoning: RS-6
- Special conditions: Standard
- Other equipment: None
Construction
Type & style
- Home type: SingleFamily
- Architectural style: Ranch
- Property subtype: Single Family Residence
Materials
- Blown-In Insulation, Stucco
- Foundation: Slab
- Roof: Shingle
Condition
- Resale
- New construction: No
- Year built: 1987
Utilities & green energy
- Electric: 150 Amp Service
- Sewer: Septic Tank
- Water: Public
- Utilities for property: Cable Connected, Electricity Connected, Sewer Connected, Water Connected
Community & HOA
Community
- Security: None, Smoke Detector(s)
- Subdivision: ROYAL POINCIANA PARK NO 2
HOA
- Has HOA: No
Location
- Region: Vero Beach
Financial & listing details
- Price per square foot: $273/sqft
- Tax assessed value: $205,516
- Annual tax amount: $2,697
- Date on market: 5/4/2026
- Cumulative days on market: 4 days
- Listing terms: Cash,Conventional,FHA,VA Loan
- Electric utility on property: Yes
- Road surface type: Asphalt, Paved
Price history
| Date | Event | Price |
|---|---|---|
| 6/1/2026 | Sold | $385,000$273/sqft |
Source:  BeachesMLS #B26023689 Report a problem BeachesMLS #B26023689 Report a problem | ||
| 5/13/2026 | Pending sale | $385,000$273/sqft |
Source: Space Coast AOR #1076359 Report a problem | ||
| 5/13/2026 | Contingent | $385,000$273/sqft |
Source:  Realtor Association of Indian River County #296977 Report a problem Realtor Association of Indian River County #296977 Report a problem | ||
| 5/4/2026 | Listed for sale | $385,000+140.6%$273/sqft |
Source: BeachesMLS #B26023689 Report a problem | ||
| 2/2/2026 | Sold | $160,000-5.9%$113/sqft |
Source: Public Record Report a problem | ||
| 3/24/2021 | Listing removed | -- |
Source: Owner Report a problem | ||
| 3/17/2017 | Sold | $170,000-8.1%$121/sqft |
Source: Public Record Report a problem | ||
| 1/9/2017 | Price change | $185,000-5.1%$131/sqft |
Source: Owner Report a problem | ||
| 12/11/2016 | Listed for sale | $195,000+69.6%$138/sqft |
Source: Owner Report a problem | ||
| 10/31/2012 | Sold | $115,000-3%$82/sqft |
Source: Public Record Report a problem | ||
| 9/5/2012 | Price change | $118,500-8.8%$84/sqft |
Source: Alex MacWilliam, Inc. Real Estate #128794 Report a problem | ||
| 6/13/2012 | Listed for sale | $129,900+19.2%$92/sqft |
Source: Alex MacWilliam, Inc. Real Estate #128794 Report a problem | ||
| 9/19/2000 | Sold | $109,000$77/sqft |
Source: Public Record Report a problem | ||
Public tax history
| Year | Property taxes | Tax assessment |
|---|---|---|
| 2025 | $2,697 +12.1% | $199,530 +2.9% |
| 2024 | $2,407 +5.1% | $193,907 +3% |
| 2023 | $2,289 +2.9% | $188,259 +3% |
| 2022 | $2,225 +1% | $182,776 +3% |
| 2021 | $2,203 +0.7% | $177,453 +1.4% |
| 2020 | $2,189 | $175,003 +15.6% |
| 2019 | $2,189 -9.7% | $151,349 +15% |
| 2018 | $2,425 +21.3% | $131,590 +12.7% |
| 2017 | $1,999 | $116,791 +4.6% |
| 2016 | $1,999 +3.4% | $111,700 +19.5% |
| 2015 | $1,933 +13.6% | $93,460 +8.4% |
| 2014 | $1,701 | $86,190 +8.7% |
| 2013 | -- | $79,270 0% |
| 2012 | $785 -17.4% | $79,280 -11.1% |
| 2011 | $950 -17.2% | $89,130 -12% |
| 2010 | $1,147 -1.5% | $101,340 -4.2% |
| 2009 | $1,164 +5.1% | $105,760 +0.1% |
| 2008 | $1,107 -13.5% | $105,660 -32.4% |
| 2007 | $1,280 | $156,360 +3.1% |
| 2006 | -- | $151,630 +47.9% |
| 2005 | -- | $102,520 |
| 2004 | -- | $102,520 +4.9% |
| 2003 | -- | $97,720 +7.6% |
| 2002 | $1,330 +2.1% | $90,830 +2.5% |
| 2001 | $1,303 +11.6% | $88,590 +11.1% |
| 2000 | $1,167 | $79,760 |
Find assessor info on the county website
Neighborhood: Vero Beach South
Nearby homes
- $345,700-- bd2 ba1.9k sqft1246 4th St, Vero Beach, FL 32962Off Market
- $278,9002 bd2 ba1.3k sqft1206 4th Pl, Vero Beach, FL 32962Off Market

- $330,4004 bd2 ba2.1k sqft395 12th Ave, Vero Beach, FL 32962Off Market

- $369,2003 bd2 ba1.5k sqft1216 4th Pl, Vero Beach, FL 32962Off Market
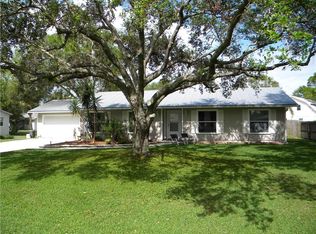
- $259,9004 bd2 ba1.4k sqft1300 4th St, Vero Beach, FL 32962Off Market
- $272,9003 bd2 ba1.1k sqft396 13th Ave, Vero Beach, FL 32962Off Market
- $224,0003 bd1 ba1.2k sqft1236 4th Pl, Vero Beach, FL 32962Off Market
- $270,9003 bd2 ba1.4k sqft1320 4th St, Vero Beach, FL 32962Off Market
Nearby schools
GreatSchools rating
- 5/10Citrus Elementary SchoolGrades: K-5Distance: 1.2 mi
- 6/10Oslo Middle SchoolGrades: 6-8Distance: 1 mi
- 5/10Vero Beach High SchoolGrades: 9-12Distance: 1.4 mi
Schools provided by the listing agent
- Elementary: Citrus (Indian River)
- Middle: Oslo
- High: Vero Beach
Source: BeachesMLS. This data may not be complete. We recommend contacting the local school district to confirm school assignments for this home.
Get a cash offer in 3 minutes
Find out how much your home could sell for in as little as 3 minutes with a no-obligation cash offer.
Estimated market value
$384,800
Get a cash offer in 3 minutes
Find out how much your home could sell for in as little as 3 minutes with a no-obligation cash offer.
Estimated market value
$384,800
- Florida
- Indian River County
- Vero Beach
- 32962
- Vero Beach South
- 405 12th Avenue
Nearby cities
Nearby neighborhoods
Nearby zip codes
Other Vero Beach Topics
