Skip main navigation
Closed
  • $500,000

    405 12th St NE, Dilworth, MN 56529

    4beds
    3,392sqft
    Single Family Residence
    Built in 2008
    10,454.4 Square Feet Lot
    $515,600 Zestimate®
    $147/sqft
    $2,968 Estimated rent

    Home value

    $515,600

    $459,000 - $583,000

    $2,968/mo

    Zestimate® history
    Loading
    Loading...

    Owner options

    List your home for rent

    $2,968/mo

    Rent Zestimate®

    Find your next renter with Zillow Rental Manager. Plus, with online applications, you can quickly screen prospective tenants – for free.

    Learn more

    $2,968/mo

    Rent Zestimate®

    Refinance and save

    $3,175/mo

    Est. payment

    Refinancing to a lower rate could help reduce your monthly payments and save thousands over the life of the loan.

    See today's rates

    $3,175/mo

    Est. payment

    Explore your selling options

    Work with a Zillow partner agent

    Leverage their expertise and Zillow's premium Showcase listings to get your home seen by more buyers.

    Get started

    List with your own agent

    Get your home in front of millions of buyers by listing it on Zillow.

    Learn how to do it

    Sell it yourself

    Take full control of how buyers see your home on Zillow by listing For Sale by Owner (FSBO).

    List your home

    What's special

    Stunning gas fireplaceMaple hardwood floorsAbundant storageDouble-tray ceilingFloor-to-ceiling windowsLuxurious primary suiteShiplap accents
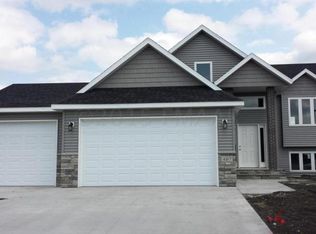
    Welcome to this immaculate 4-bedroom, 3-bathroom rambler in a highly desirable Dilworth neighborhood! From the moment you enter, you'll be delighted by the bright and airy living room, showcasing floor-to-ceiling windows, a stunning gas fireplace, and 13-foot cathedral ceilings. The kitchen offers ample cabinetry, maple hardwood floors, a window above the sink, and a dining area that overlooks the beautifully landscaped backyard. Decorative accents are found throughout, along with the everyday convenience of a main-floor laundry room. Retreat to the luxurious primary suite, complete with a double-tray ceiling, dual vanities, an expansive tiled spa shower with six spray heads, and a generous walk-in closet. Downstairs, enjoy even more space to relax or entertain in the large family room, featuring shiplap accents, a 7-speaker surround sound system, abundant storage, and a versatile flex space—perfect for a home gym or storage. Don't miss the cozy reading nook that doubles as extra sleeping for guests, complete with storage beneath. The two basement bedrooms are sizable, with a shared Jack-and-Jill bathroom boasting dual custom vanities crafted from exotic zebra wood. The elevated stamped concrete patio is built on a full foundation and includes a rough-in for floor heating, making it ready for a future addition or sunroom. This home has been meticulously maintained with numerous updates and amenities including three stamped concrete patios, interior dry-stack stone pillars, custom trim and doors throughout, transom windows above bedroom doors, dedicated storage areas, a built-in dog kennel in the laundry room, an air exchanger, a new water heater (2023), and walk-in closets in every bedroom. All this, plus incredibly LOW specials! This home is a rare find—schedule your showing today!

    Zillow last checked:

    Listing updated:

    Listed by:

    Tasha Barrett 701-793-6850,

    REAL (2534 FGO)

    Bought with:

    Mehgan Oye

    REALTY XPERTS

    Source: NorthstarMLS as distributed by MLS GRID,MLS#: 6722413MLS Logo

    Facts & features

    Interior

    Bedrooms & bathrooms
    • Bedrooms: 4
    • Bathrooms: 3
    • Full bathrooms: 1
    • 3/4 bathrooms: 2
    Bedroom
    • Level: Main
    Bedroom 2
    • Level: Main
    Bedroom 3
    • Level: Lower
    Bedroom 4
    • Level: Lower
    Primary bathroom
    • Level: Main
    Bathroom
    • Level: Main
    Bathroom
    • Level: Lower
    Dining room
    • Level: Main
    Family room
    • Level: Lower
    Flex room
    • Level: Lower
    Flex room
    • Level: Lower
    Foyer
    • Level: Main
    Kitchen
    • Level: Main
    Laundry
    • Level: Main
    Living room
    • Level: Main
    Patio
    • Level: Main
    Patio
    • Level: Main
    Storage
    • Level: Lower
    Utility room
    • Level: Lower
    Walk in closet
    • Level: Main
    Walk in closet
    • Level: Lower
    Walk in closet
    • Level: Lower
    Heating
    • Forced Air
    Cooling
    • Central Air
    Appliances
    • Included: Air-To-Air Exchanger, Dishwasher, Dryer, Microwave, Range, Refrigerator, Stainless Steel Appliance(s), Washer
    • Laundry: Laundry Room, Main Level
    Features
    • Basement: Concrete
    • Number of fireplaces: 1
    • Fireplace features: Gas
    Interior area
    • Total structure area: 3,392
    • Total interior livable area: 3,392 sqft
    • Finished area above ground: 1,696
    • Finished area below ground: 1,696

    Property

    Parking
    • Total spaces: 3
    • Parking features: Attached
    • Attached garage spaces: 3
    Accessibility
    • Accessibility features: None
    Features
    • Levels: One
    • Stories: 1
    • Patio & porch: Patio
    Lot
    • Size: 10,454 sqft
    • Dimensions: 84 x 140 x 66 x 140
    Details
    • Foundation area: 1696
    • Parcel number: 528550240
    • Zoning description: Residential-Single Family

    Construction

    Type & style
    • Home type: SingleFamily
    • Property subtype: Single Family Residence
    Condition
    • New construction: No
    • Year built: 2008

    Utilities & green energy

    • Gas: Natural Gas
    • Sewer: City Sewer - In Street
    • Water: City Water - In Street

    Community & neighborhood

    Location
    • Region: Dilworth
    • Subdivision: Woodbridge 3rd Add

    HOA & financial

    HOA
    • Has HOA: No

    Price history

    DateEventPrice
    8/4/2025Sold$500,000-1%$147/sqft
    Source: NorthstarMLS as distributed by MLS GRID #6722413 Report a problem
    7/6/2025Pending sale$505,000$149/sqft
    Source: NorthstarMLS as distributed by MLS GRID #6722413 Report a problem
    6/18/2025Price change$505,000-1.9%$149/sqft
    Source: NorthstarMLS as distributed by MLS GRID #6722413 Report a problem
    5/29/2025Listed for sale$515,000+21%$152/sqft
    Source: NorthstarMLS as distributed by MLS GRID #6722413 Report a problem
    12/10/2009Sold$425,700+51%$126/sqft
    Source: Public Record Report a problem
    10/2/2009Listed for sale$282,000+1662.5%$83/sqft
    Source: Re/Max #08-4187 Report a problem
    2/20/2008Sold$16,000$5/sqft
    Source: Public Record Report a problem

    Public tax history

    YearProperty taxesTax assessment
    2025$5,728 +4.3%$423,300 +8.3%
    2024$5,494 +1.5%$390,900 +7.2%
    2023$5,414 +10.9%$364,700 +5%
    2022$4,882 -1.7%$347,200 +15.5%
    2021$4,966 +1.6%$300,500 -0.8%
    2020$4,890 +11.3%$302,800
    2019$4,392 $302,800
    2018$4,392 +101.7%$302,800
    2017$2,178 -45.2%$302,800 +8%
    2016$3,972 $280,500 +1.4%
    2015$3,972 +3.3%$276,600
    2014$3,844 -42.1%$276,600
    2011$6,644 +4.4%--
    2010$6,365 +79.6%$241,300 +450.9%
    2009$3,544 $43,800

    Find assessor info on the county website

    Neighborhood: 56529

    Nearby schools

    GreatSchools rating
    Get pre-qualified for a loan
    At Zillow Home Loans, we can pre-qualify you in as little as 5 minutes with no impact to your credit score.

    An equal housing lender. NMLS #10287.