Lakeview Luxury Living!
Welcome to this stunning three-bedroom, two-and-a-half-bath residence in the heart of Lakeview. This spacious home combines modern comfort with timeless elegance and is perfectly situated near the vibrant shops and restaurants along West Harrison Avenue.
Entertain with ease in the formal dining room and expansive living area, or enjoy everyday living in the thoughtfully designed open-concept floor plan. The gourmet kitchen features granite countertops, abundant cabinetry, and a central island ideal for casual dining. A bright breakfast nook makes mornings effortless and inviting.
The flow from the dining room to the generous living room creates a seamless space for gatherings and relaxation.
Upstairs, the entire second floor is dedicated to the luxurious primary suite — a private retreat offering a spacious bedroom, a cozy sitting or office area, two large closets (because one is never enough!), and an impressive en suite bath.
Two additional bedrooms on the main level provide comfortable accommodations for family or guests, complemented by abundant storage throughout the home.
Step outside to your backyard oasis featuring an in-ground pool, mature shade trees, and beautifully maintained landscaping — the perfect setting for outdoor entertaining or peaceful relaxation.
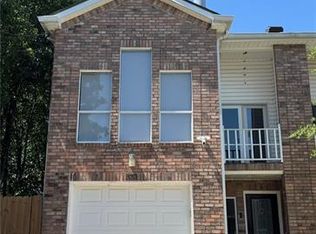
Additional highlights include a true two-car attached garage and a wide driveway offering plenty of extra parking.
This turnkey Lakeview home delivers the perfect balance of comfort, sophistication, and convenience. Schedule your private showing today!
Closed
Zillow last checked:
Listing updated:
Bought with:
Michael Zarou
Compass Garden District (LATT18)
Source: GSREIN,MLS#: 2528688
Price history
| Date | Event | Price |
|---|---|---|
| 1/7/2026 | Sold | -- |
Source:  GSREIN #2528688 Report a problem GSREIN #2528688 Report a problem | ||
| 12/1/2025 | Contingent | $549,000$154/sqft |
Source: GSREIN #2528688 Report a problem | ||
| 10/30/2025 | Listed for sale | $549,000-26.8%$154/sqft |
Source: GSREIN #2528688 Report a problem | ||
| 10/28/2025 | Listing removed | $749,500$211/sqft |
Source: GSREIN #2522567 Report a problem | ||
| 9/21/2025 | Listed for sale | $749,500+19.9%$211/sqft |
Source: GSREIN #2522567 Report a problem | ||
| 9/17/2025 | Listing removed | $625,000$176/sqft |
Source: GSREIN #2493506 Report a problem | ||
| 7/31/2025 | Listed for sale | $625,000$176/sqft |
Source: GSREIN #2493506 Report a problem | ||
| 7/25/2025 | Contingent | $625,000$176/sqft |
Source: GSREIN #2493506 Report a problem | ||
| 6/6/2025 | Price change | $625,000-3.8%$176/sqft |
Source: GSREIN #2493506 Report a problem | ||
| 4/7/2025 | Listed for sale | $649,500-4.3%$183/sqft |
Source: GSREIN #2493506 Report a problem | ||
| 10/22/2024 | Listing removed | $679,000$191/sqft |
Source: GSREIN #2468337 Report a problem | ||
| 9/20/2024 | Listed for sale | $679,000-22.8%$191/sqft |
Source: GSREIN #2468337 Report a problem | ||
| 8/18/2024 | Listing removed | $879,000$247/sqft |
Source: GSREIN #2462320 Report a problem | ||
| 8/10/2024 | Listed for sale | $879,000+63.1%$247/sqft |
Source: GSREIN #2462320 Report a problem | ||
| 10/9/2013 | Sold | -- |
Source: GSREIN #958674 Report a problem | ||
| 7/30/2013 | Price change | $539,000-6.9%$151/sqft |
Source: Congress Realty Report a problem | ||
| 7/18/2013 | Listed for sale | $579,000+44.8%$163/sqft |
Source: Congress Realty Report a problem | ||
| 8/25/2010 | Sold | -- |
Source: Agent Provided Report a problem | ||
| 6/25/2010 | Listed for sale | $400,000$112/sqft |
Source: Coldwell Banker TEC Realtors #838695 Report a problem | ||
| 5/19/2006 | Sold | -- |
Source: Public Record Report a problem | ||

Get a cash offer in 3 minutes
Find out how much your home could sell for in as little as 3 minutes with a no-obligation cash offer.
Estimated market value
$573,600
