Enjoy the peaceful setting of this 1960s-built ranch home located within the Village of Plum City, featuring the Plum Creek flowing through the backyard. This two-bedroom home offers comfortable main-level living with an eat-in kitchen and full bathroom. A recently constructed deck provides a great spot to relax and enjoy the peaceful living.
The partially finished lower level adds valuable living space with a family room, den and convenient half bathroom, along with additional room for storage or future finishing. The den area also could be converted into a non conforming bedroom for a 3rd bedroom potential. Outside, you'll appreciate the impressive collection of detached buildings, including a 22' x 28' detached garage and a spacious 24' x 36' storage shed—ideal for vehicles, hobbies, equipment, or extra storage.
The creekside backyard offers a peaceful outdoor setting with potential to create your own special retreat, including a future creekside gazebo or gathering area overlooking Plum Creek. A great opportunity to enjoy small-town living with scenic water views, generous storage, and plenty of outdoor possibilities.
Active
$249,000
405 1st St, Plum City, WI 54761
2beds
1,398sqft
Single Family
Built in 1960
0.72 Acres Lot
$243,400 Zestimate®
$178/sqft
$-- HOA
What's special
Partially finished lower levelFamily roomConvenient half bathroomTwo-bedroom homeEat-in kitchenGenerous storageComfortable main-level living
- 2 days
- 216
- 7
Zillow last checked:
Listing updated:
Listed by:
Steven Trebus 715-222-9600,
Property Executives Realty
Source: NorthstarMLS as distributed by MLS GRID,MLS#: 7137556
Facts & features
Interior
Bedrooms & bathrooms
- Bedrooms: 2
- Bathrooms: 2
- Full bathrooms: 1
- 1/2 bathrooms: 1
Bedroom
- Level: Main
- Area: 138 Square Feet
- Dimensions: 12 x 11.5
Bedroom 2
- Level: Main
- Area: 114 Square Feet
- Dimensions: 9.5 x 12
Den
- Level: Basement
- Area: 147 Square Feet
- Dimensions: 10.5 x 14
Family room
- Level: Basement
- Area: 261 Square Feet
- Dimensions: 14.5 x 18
Kitchen
- Level: Main
- Area: 180.5 Square Feet
- Dimensions: 9.5 x 19
Living room
- Level: Main
- Area: 204 Square Feet
- Dimensions: 12 x 17
Heating
- Forced Air
Cooling
- Central Air
Appliances
- Included: Dishwasher, Microwave, Range, Refrigerator
- Laundry: In Basement
Features
- Basement: Block,Full
- Has fireplace: No
Interior area
- Total structure area: 1,848
- Total interior livable area: 1,398 sqft
- Finished area above ground: 924
- Finished area below ground: 474
Property
Parking
- Total spaces: 2
- Parking features: Detached Garage
- Garage spaces: 2
- Details: Garage Dimensions (2 x 28)
Accessibility
- Accessibility features: None
Features
- Levels: One
- Stories: 1
- Patio & porch: Deck
Lot
- Size: 0.72 Acres
- Dimensions: 121 x 268
Details
- Additional structures: Storage Shed
- Foundation area: 924
- Parcel number: 171010291000
- Zoning description: Residential-Single Family
Construction
Type & style
- Home type: SingleFamily
- Property subtype: Single Family
Materials
- Frame
- Roof: Age Over 8 Years,Asphalt
Condition
- New construction: No
- Year built: 1960
Utilities & green energy
- Electric: 150 Amp Service
- Gas: Propane
- Sewer: City Sewer/Connected
- Water: Sand Point
Community & HOA
Community
- Subdivision: Village/Plum City
HOA
- Has HOA: No
Location
- Region: Plum City
Financial & listing details
- Price per square foot: $178/sqft
- Tax assessed value: $172,200
- Annual tax amount: $2,969
- Date on market: 9/2/2026
Estimated market value
$243,400
$231,000 - $256,000
$1,072/mo
Price history
| Date | Event | Price |
|---|---|---|
| 9/2/2026 | Listed for sale | $249,000+149.2%$178/sqft |
Source:  NorthstarMLS as distributed by MLS GRID #7137556 Report a problem NorthstarMLS as distributed by MLS GRID #7137556 Report a problem | ||
| 10/19/2011 | Listing removed | $99,900$71/sqft |
Source: RE/MAX Results #4036335 Report a problem | ||
| 4/20/2011 | Listed for sale | $99,900+11.1%$71/sqft |
Source: RE/MAX Results #4036335 Report a problem | ||
| 1/2/2011 | Listing removed | $89,900$64/sqft |
Source: RE/MAX Results #3963354 Report a problem | ||
| 8/28/2010 | Listed for sale | $89,900+156.9%$64/sqft |
Source: RE/MAX Results #3963354 Report a problem | ||
| 2/26/2010 | Sold | $35,000$25/sqft |
Source:  Lake Superior Area Realtors as distributed by MLS GRID #1013515 Report a problem Lake Superior Area Realtors as distributed by MLS GRID #1013515 Report a problem | ||
Public tax history
| Year | Property taxes | Tax assessment |
|---|---|---|
| 2024 | $2,792 +29.7% | $172,200 +97.3% |
| 2023 | $2,152 +0.8% | $87,300 |
| 2022 | $2,135 +13.1% | $87,300 |
| 2021 | $1,889 -10.6% | $87,300 |
| 2020 | $2,112 -7.8% | $87,300 |
| 2019 | $2,289 -1.5% | $87,300 |
| 2018 | $2,325 +17.3% | $87,300 |
| 2017 | $1,982 +3.3% | $87,300 |
| 2016 | $1,919 +10.6% | $87,300 |
| 2015 | $1,734 -1.6% | $87,300 |
| 2014 | $1,762 -6.1% | $87,300 -15% |
| 2013 | $1,876 -6.3% | $102,700 |
| 2012 | $2,003 -1% | $102,700 |
| 2011 | $2,024 +2.7% | $102,700 |
| 2010 | $1,971 +0.5% | $102,700 |
| 2009 | $1,961 -10.4% | $102,700 |
| 2007 | $2,190 +8.1% | $102,700 |
| 2006 | $2,025 +5% | $102,700 |
| 2005 | $1,929 +19.6% | $102,700 +71.5% |
| 2004 | $1,613 +1.6% | $59,900 |
| 2003 | $1,588 +2.3% | $59,900 |
| 2001 | $1,551 +1.2% | $59,900 |
| 2000 | $1,533 | $59,900 |
Find assessor info on the county website
Monthly payment
Est. payment
Payment breakdown
Explore the cost of this home by adjusting the details. Changes won't be saved.Climate risks
Neighborhood: 54761
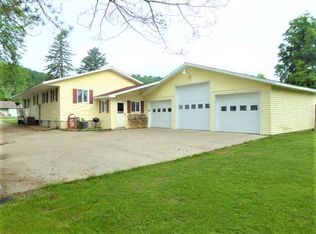
Similar homes
- $270,0003 bd2 ba1.2k sqft116 Main St, Plum City, WI 54761For Sale

 MLS ID #7124002, Sonja Anderson, Property Executives Realty. NorthstarMLS as distributed by MLS GRID
 - $159,9002 bd1 ba1.5k sqft624 Main St, Plum City, WI 54761For Sale
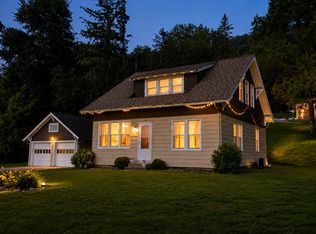 MLS ID #7111622, David Collier, Renters Warehouse. NorthstarMLS as distributed by MLS GRID
 - $230,0003 bd1 ba1.2k sqftW3290 County Road G, Elmwood, WI 54740For Sale
 MLS ID #7136191, Tom Hartmann, Property Executives Realty. NorthstarMLS as distributed by MLS GRID
 - $270,0004 bd2 ba1.4k sqftN3487 County Road Cc, Maiden Rock, WI 54750For Sale
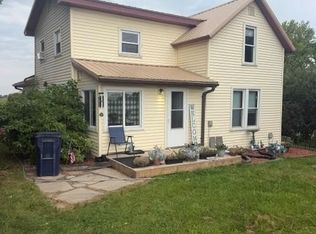 MLS ID #7132370, Jason McGrath, RE/MAX Results. NorthstarMLS as distributed by MLS GRID
 - $250,0002 bd1 ba912 sqftW1297 450th Ave, Elmwood, WI 54740For SaleMLS ID #7080453, Knelly Dettinger, Keller Williams Premier Realty. NorthstarMLS as distributed by MLS GRID
- $215,0002 bd1 ba1.1k sqft70583 206th Ave, Reads Landing, MN 55968For SaleMLS ID #7137385, Chris Byrne, Red Wing Homes For Sale. NorthstarMLS as distributed by MLS GRID
- $250,0003 bd2 ba1.1k sqftW1105 Whitetail Run, Spring Valley, WI 54767For SaleMLS ID #7122390, Jennifer Kling, A Hometown Realty. NorthstarMLS as distributed by MLS GRID
- $249,9004 bd2 ba1.5k sqft619 E Wells St, Durand, WI 54736For SaleMLS ID #7105189, Knelly Dettinger, Keller Williams Premier Realty. NorthstarMLS as distributed by MLS GRID
- $249,9004 bd1 ba1.6k sqftW9486 State Highway 35, Pepin, WI 54759For SaleMLS ID #7108092, Craig Prescher, Jewson Realty. NorthstarMLS as distributed by MLS GRID
- $279,9003 bd2 ba1.6k sqft1205 Charland Dr, Pepin, WI 54759For SaleMLS ID #7102991, Shelley Watkins, RE/MAX Results. NorthstarMLS as distributed by MLS GRID
- $296,9003 bd3 ba1.7k sqft1000 W Lyon Ave, Lake City, MN 55041For SaleMLS ID #7135494, Caroline Schloesser, Real Broker, LLC. NorthstarMLS as distributed by MLS GRID
- $239,5003 bd3 ba1.8k sqft186 Country Ln, Durand, WI 54736For SaleMLS ID #7087995, Robert Pelke, Prime Realty, LLC*. NorthstarMLS as distributed by MLS GRID
- $239,9002 bd1 ba912 sqftN1041 Prairie Rose Dr, Pepin, WI 54759For SaleMLS ID #7105068, Robert Pelke, Prime Realty, LLC*. NorthstarMLS as distributed by MLS GRID
- $239,5002 bd2 ba1.2k sqftW920 Cardinal Dr, Spring Valley, WI 54767For SaleMLS ID #7087869, Bill Ebert, RE/MAX Advantage Plus. NorthstarMLS as distributed by MLS GRID
- $248,0003 bd2 ba1.6k sqft109 N 6th St, Lake City, MN 55041For SaleMLS ID #7077409, Jennifer Tepley, Trust Realty. NorthstarMLS as distributed by MLS GRID
- $239,9002 bd2 ba1.5k sqft937 Anika Ct, Ellsworth, WI 54011For SaleMLS ID #7095188, Capecchi & Company, EXP Realty, LLC. NorthstarMLS as distributed by MLS GRID
