This fully updated ranch style home offers modern living at its finest! The heart of the home boasts a fully updated kitchen featuring sleek stainless-steel appliances, gorgeous solid surface countertops and a stylish glass tile backsplash. A custom mudroom bench with hooks and shelving conveniently located inside the back door keeps things organized. The luxurious updates continue in the fully updated bathrooms, showcasing quartz countertops and ample linen closet space. On the main, you'll find three bedrooms, each with ceiling fans and light fixtures and custom shelving in the closets. Recessed lighting throughout the home adds a touch of elegance. Downstairs you find a large bedroom with an egress window, additional family room and a full bathroom. This suite includes a fully functioning kitchen complete with an additional range, stove, and refrigerator. Perfect for entertaining or as a mother-in-law suite. Outside, a covered back patio provides the ideal space for relaxation and entertaining in the fully fenced, private backyard. The property also includes an additional stall attached to the garage, plus a shed for extra storage. A covered barbecue area with electricity adds to the outdoor enjoyment. The detached oversized, 2 car heated garage has plenty of room for your vehicles plus a bonus workshop space w/ bench and shelving. The 83 Bypass is a minute away, offering fast and convenient access to the Mall, restaurants and Minot AFB. Also, located within walking distance to the highly desired Bel Air Elementary school and a short drive to the New Minot North High School. This home truly has it all! Don't miss your chance to own this beautifully updated property. Schedule your showing today!
Sold
Price Unknown
405 22nd St NW, Minot, ND 58703
4beds
2baths
2,128sqft
Single Family Residence
Built in 1956
7,492 Square Feet Lot
$285,400 Zestimate®
$--/sqft
$2,138 Estimated rent
Home value
$285,400
$265,000 - $305,000
$2,138/mo
Zestimate® history
Owner options
List your home for rent
$2,138/mo
Rent Zestimate®
Find your next renter with Zillow Rental Manager. Plus, with online applications, you can quickly screen prospective tenants – for free.
$2,138/mo
Rent Zestimate®
Refinance and save
Refinancing to a lower rate could help reduce your monthly payments and save thousands over the life of the loan.
Explore your selling options
Work with a Zillow partner agent
Leverage their expertise and Zillow's premium Showcase listings to get your home seen by more buyers.
Get startedList with your own agent
Get your home in front of millions of buyers by listing it on Zillow.
Learn how to do itSell it yourself
Take full control of how buyers see your home on Zillow by listing For Sale by Owner (FSBO).
List your homeWhat's special
Shed for extra storageAdditional family roomCovered back patioQuartz countertopsStylish glass tile backsplashGorgeous solid surface countertopsCustom mudroom bench
Zillow last checked:
Listing updated:
Listed by:
Steven Boyer 701-500-4652,
ELITE REAL ESTATE, LLC
Source: Minot MLS,MLS#: 250219
Facts & features
Interior
Bedrooms & bathrooms
- Bedrooms: 4
- Bathrooms: 2
- Main level bathrooms: 1
- Main level bedrooms: 3
Primary bedroom
- Level: Main
Bedroom 1
- Level: Main
Bedroom 2
- Level: Main
Bedroom 3
- Level: Lower
Dining room
- Level: Main
Family room
- Level: Lower
Kitchen
- Level: Main
Living room
- Level: Main
Heating
- Forced Air, Natural Gas
Cooling
- Central Air
Appliances
- Included: Dishwasher, Disposal, Refrigerator, Range/Oven, Washer, Dryer, Microwave/Hood
- Laundry: Lower Level
Features
- Flooring: Laminate
- Basement: Finished
- Has fireplace: No
Interior area
- Total structure area: 2,128
- Total interior livable area: 2,128 sqft
- Finished area above ground: 1,064
Property
Parking
- Total spaces: 2
- Parking features: Detached, Garage: Heated, Insulated, Lights, Opener, Sheet Rock, Work Shop, Driveway: Gravel
- Garage spaces: 2
- Has uncovered spaces: Yes
Features
- Levels: One
- Stories: 1
- Patio & porch: Patio, Porch
- Fencing: Fenced
Lot
- Size: 7,492 Square Feet
- Dimensions: 75 x 100
Details
- Additional structures: Shed(s)
- Parcel number: MI151140600110
- Zoning: R1
Construction
Type & style
- Home type: SingleFamily
- Property subtype: Single Family Residence
Materials
- Foundation: Concrete Perimeter
- Roof: Asphalt
Condition
- New construction: No
- Year built: 1956
Utilities & green energy
- Sewer: City
- Water: City
Community & HOA
Location
- Region: Minot
Financial & listing details
- Tax assessed value: $208,000
- Annual tax amount: $3,091
- Date on market: 9/26/2025
Price history
| Date | Event | Price |
|---|---|---|
| 3/10/2025 | Sold | -- |
Source:  Minot MLS #250219 Report a problem Minot MLS #250219 Report a problem | ||
Public tax history
| Year | Property taxes | Tax assessment |
|---|---|---|
| 2025 | -- | $208,000 +3.5% |
| 2024 | -- | $201,000 |
| 2023 | $3,140 | $201,000 +7.5% |
| 2022 | -- | $187,000 +6.9% |
| 2021 | $1,254 -14% | $175,000 |
| 2019 | $1,459 +34.5% | -- |
| 2018 | $1,084 -11.6% | $68,500 -13.8% |
| 2017 | $1,227 +24.4% | $79,500 -2.5% |
| 2016 | $986 -52.9% | $81,500 |
| 2015 | $2,093 | $81,500 -12.4% |
| 2014 | $2,093 | $93,000 +0.9% |
| 2013 | -- | $92,200 +8.7% |
| 2012 | -- | $84,800 +15.2% |
| 2011 | -- | $73,600 +7.4% |
| 2010 | -- | $68,500 +7.7% |
| 2009 | $2,007 -6.6% | $63,600 +12.2% |
| 2008 | $2,150 | $56,700 +21.4% |
| 2007 | -- | $46,700 |
Find assessor info on the county website
Neighborhood: Bel-Air
Nearby homes
- $178,5002 bd1 ba704 sqft409 22nd St NW, Minot, ND 58703Off Market
- $288,5002 bd1 ba960 sqft2200 4th Ave NW, Minot, ND 58703Off Market

- $227,4002 bd1 ba840 sqft413 22nd St NW, Minot, ND 58703Off Market
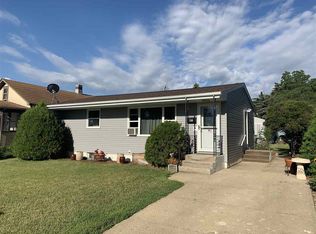
- $304,9004 bd2 ba2.3k sqft2212 4th Ave NW, Minot, ND 58703Off Market
- $165,3002 bd1 ba728 sqft417 22nd St NW, Minot, ND 58703Off Market
- $174,5002 bd1 ba784 sqft2120 4th Ave NW, Minot, ND 58703Off Market
- $332,9003 bd2 ba1.6k sqft408 23rd St NW, Minot, ND 58703Off Market
- $189,6002 bd1 ba816 sqft421 22nd St NW, Minot, ND 58703Off Market
Nearby schools
GreatSchools rating
- 5/10Belair Elementary SchoolGrades: PK-5Distance: 0.2 mi
- 5/10Erik Ramstad Middle SchoolGrades: 6-8Distance: 2.5 mi
- NASouris River Campus Alternative High SchoolGrades: 9-12Distance: 0.6 mi
Schools provided by the listing agent
- District: Bel Air
Source: Minot MLS. This data may not be complete. We recommend contacting the local school district to confirm school assignments for this home.
- North Dakota
- Ward County
- Minot
- 58703
- Bel-Air
- 405 22nd St NW
