Skip main navigation
Closed
  • $285,000

    405 234th St, Aledo, IL 61231

    4beds
    1,826sqft
    Single Family Residence
    Built in 1920
    3.2 Acres Lot
    $293,700 Zestimate®
    $156/sqft
    $1,352 Estimated rent

    Home value

    $293,700

    Estimated sales range

    Not available

    $1,352/mo

    Zestimate® history
    Loading
    Loading...

    Owner options

    List your home for rent

    $1,352/mo

    Rent Zestimate®

    Find your next renter with Zillow Rental Manager. Plus, with online applications, you can quickly screen prospective tenants – for free.

    Learn more

    $1,352/mo

    Rent Zestimate®

    Refinance and save

    $1,995/mo

    Est. payment

    Refinancing to a lower rate could help reduce your monthly payments and save thousands over the life of the loan.

    See today's rates

    $1,995/mo

    Est. payment

    Explore your selling options

    Work with a Zillow partner agent

    Leverage their expertise and Zillow's premium Showcase listings to get your home seen by more buyers.

    Get started

    List with your own agent

    Get your home in front of millions of buyers by listing it on Zillow.

    Learn how to do it

    Sell it yourself

    Take full control of how buyers see your home on Zillow by listing For Sale by Owner (FSBO).

    List your home

    What's special

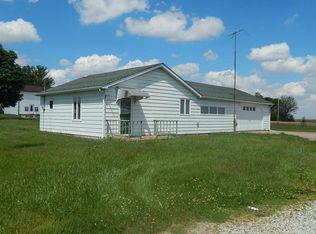
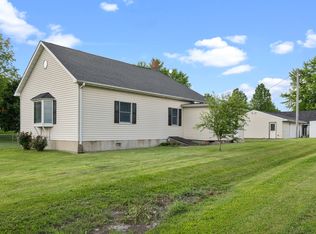
    Amazing 4 Bedroom Home on 3 Acres with a 4 Car Garage! Wow! This home has everything you want and more! This rural property features gorgeous countryside views, plenty of space to garden, play, and even space to raise animals. When you pull into your driveway you will be greeted by huge, 4 car garage. This beautiful home has been recently updated and is move in ready! To the North, this property also features a 1 bedroom, 1 bathroom "Guest House". Enjoy rural life with multiple sheds to utilize for your favorite hobbies. Welcome your guests from your front porch. The kitchen is spacious enough for an eat in dining space or floating island. The dining room features built in cabinets showcasing the vintage charm of this home. The living room features a view of the eastside of backyard and the back porch that also connects to your back deck to the south. This home is built for enjoying the great outdoors with a spacious back deck leading to your above ground pool and an enclosed hot tub room. Imagine the stunning sunrise & sunset views you will get to experience in the amazing home! The main level also features a full bathroom and main level bedroom. The upper level offers a 2nd full bathroom with a jetted tub, standing shower, and laundry. The upper level also features 3 spacious bedrooms. Recent Updates: Garage, Roof, Siding, Flooring, Deck, Porch, Bathroom, Laundry, Interior Paint, Porch, Patio, Pool, Appliances, and more! Schedule your showing today for this must see home!!

    Zillow last checked:

    Listing updated:

    Listing courtesy of:

    Zach Frick 309-738-8708,

    eXp Realty,

    Starr Fell 309-582-6425,

    eXp Realty

    Bought with:

    Zach Frick

    eXp Realty

    Starr Fell

    eXp Realty

    Source: MRED as distributed by MLS GRID,MLS#: QC4269883MLS Logo

    Facts & features

    Interior

    Bedrooms & bathrooms
    • Bedrooms: 4
    • Bathrooms: 2
    • Full bathrooms: 2
    Primary bedroom
    • Features: Flooring (Hardwood)
    • Level: Second
    • Area: 130 Square Feet
    • Dimensions: 10x13
    Bedroom 2
    • Features: Flooring (Carpet)
    • Level: Main
    • Area: 121 Square Feet
    • Dimensions: 11x11
    Bedroom 3
    • Features: Flooring (Carpet)
    • Level: Second
    • Area: 91 Square Feet
    • Dimensions: 7x13
    Bedroom 4
    • Features: Flooring (Carpet)
    • Level: Second
    • Area: 110 Square Feet
    • Dimensions: 10x11
    Other
    • Level: Main
    • Area: 462 Square Feet
    • Dimensions: 21x22
    Other
    • Level: Main
    • Area: 264 Square Feet
    • Dimensions: 12x22
    Dining room
    • Features: Flooring (Carpet)
    • Level: Main
    • Area: 180 Square Feet
    • Dimensions: 12x15
    Kitchen
    • Features: Flooring (Luxury Vinyl)
    • Level: Main
    • Area: 190 Square Feet
    • Dimensions: 10x19
    Laundry
    • Features: Flooring (Luxury Vinyl)
    • Level: Second
    Living room
    • Features: Flooring (Carpet)
    • Level: Main
    • Area: 208 Square Feet
    • Dimensions: 13x16
    Heating
    • Propane
    Cooling
    • Central Air
    Features
    • Replacement Windows
    • Windows: Replacement Windows
    • Basement: Egress Window,Full
    Interior area
    • Total structure area: 0
    • Total interior livable area: 1,826 sqft

    Property

    Parking
    • Total spaces: 4
    • Parking features: Yes, Detached, Oversized, Garage
    • Garage spaces: 4
    Accessibility
    • Accessibility features: No Disability Access
    Features
    • Stories: 2
    • Has spa: Yes
    • Spa features: Outdoor Hot Tub
    Lot
    • Size: 3.20 Acres
    • Dimensions: 47x300
    • Features: Corner Lot, Level
    Details
    • Additional structures: Outbuilding
    • Additional parcels included: 16-16-08-310-002,5 Parcels Total: 16-16-08-310-001,16-16-08-310-005,16-16-08-313-006,& 16-16-08-313-001
    • Parcel number: 16608310005
    • Special conditions: None
    • Other equipment: Generator

    Construction

    Type & style
    • Home type: SingleFamily
    • Property subtype: Single Family Residence
    Materials
    • Vinyl Siding
    • Foundation: Brick/Mortar
    Condition
    • New construction: No
    • Year built: 1920

    Utilities & green energy

    • Electric: 200+ Amp Service
    • Sewer: Septic Tank
    • Water: Shared Well, Well

    Community & neighborhood

    Location
    • Region: Aledo

    Other

    Other facts
    • Listing terms: Conventional
    • Ownership: Fee Simple

    Price history

    DateEventPrice
    1/30/2026Sold$285,000$156/sqft
    Source: MRED as distributed by MLS GRID #QC4269883 Report a problem
    1/15/2026Pending sale$285,000$156/sqft
    Source: MRED as distributed by MLS GRID #QC4269883 Report a problem
    1/14/2026Listing removed$285,000$156/sqft
    Source: eXp Realty #QC4269883 Report a problem
    1/8/2026Pending sale$285,000$156/sqft
    Source: MRED as distributed by MLS GRID #QC4269883 Report a problem
    1/6/2026Listing removed$285,000$156/sqft
    Source: eXp Realty #QC4269883 Report a problem
    12/24/2025Listed for sale$285,000$156/sqft
    Source: MRED as distributed by MLS GRID #QC4269883 Report a problem
    12/24/2025Contingent$285,000$156/sqft
    Source: MRED as distributed by MLS GRID #QC4269883 Report a problem
    12/23/2025Listed for sale$285,000$156/sqft
    Source: eXp Realty #QC4269883 Report a problem
    12/22/2025Contingent$285,000$156/sqft
    Source: MRED as distributed by MLS GRID #QC4269883 Report a problem
    12/6/2025Listed for sale$285,000+256.3%$156/sqft
    Source: RMLS Alliance as distributed by MLS GRID #QC4269883 Report a problem
    9/1/2015Listing removed$80,000$44/sqft
    Source: RE/MAX COUNTRY CROSSROADS Report a problem
    6/9/2015Listed for sale$80,000$44/sqft
    Source: RE/MAX Country Crossroads #4162253 Report a problem

    Public tax history

    YearProperty taxesTax assessment
    2024$1,676 +14.7%$26,885 +9.9%
    2023$1,461 -4.5%$24,465 -5.8%
    2022$1,530 +3.3%$25,975 +9.2%
    2021$1,481 +4.6%$23,795 +4.5%
    2020$1,416 +2.3%$22,770 +2.5%
    2019$1,385 +2.7%$22,215 -3.4%
    2018$1,348 +2.7%$23,005 +6.6%
    2017$1,312 +8.5%$21,580 +6.2%
    2016$1,210 +6207.9%$20,320 +0.6%
    2015$19 -89.8%$20,205 +2.2%
    2014$188 -0.6%$19,770 -3.1%
    2013$189 -30%$20,410 -3.6%
    2010$270 -2.3%$21,165 +4%
    2009$276 $20,350

    Find assessor info on the county website

    Neighborhood: 61231

    Nearby schools

    GreatSchools rating
    Get pre-qualified for a loan
    At Zillow Home Loans, we can pre-qualify you in as little as 5 minutes with no impact to your credit score.

    An equal housing lender. NMLS #10287.