Now Offering Flexible Seller Financing!Take advantage of this incredible opportunity to own a home with seller financing available—making it easier than ever to invest in your future! Terms include just 15% down, a competitive 6% fixed interest rate, and a short-term commitment of up to 2 years. Situated on five and a half town lots, this historic 1910 home has 4 large sized bedroom and 3 baths & covered front porch wicker swing, updated outdoor brick grill/pizza oven! The property features mature gardens, a greenhouse with auto vent, a heated single-car garage, and an original two-story carriage house with new French doors! Inside, refinished hardwood floors, restored quarter-sawn oak trim, and period-correct colors blend vintage old-world charm with modern luxury. Two original fireplaces—one with a Victorian iron front and one with a wood-burning insert—add warmth. The dining room has original oak paneling and William Morris wallpaper, while the butler’s pantry adds antique flair. A large first-floor bath includes a handicap-accessible shower, free-standing slipper tub, dual-sink marble vanity, and period tile. The remodeled English-style kitchen boasts a gas stove, custom vent hood, farm sink, soft-close cabinets, quartz counters, and more William Morris wallpaper. Off the kitchen, a new mudroom enhances functionality. Four second-floor bedrooms offer walk-in closets, plush carpeting, and fresh paint. The main bath on this level has laundry facilities, a marble-top double vanity, and glass-block windows. The third floor has a spacious bonus area with built-in desks, hardwood floors, white wood walls, ample storage, and a newly remodeled bath with shower and barn door. Throughout the home, original doors (with skeleton keys) and lighting have been restored, and the ENTIRE electrical system has been updated to 2023 code. With its rich history, thoughtful upgrades, and generous indoor-outdoor living, this residence is a rare Monte Vista treasure!
Sold for $595,000
$595,000
405 2nd Avenue, Monte Vista, CO 81144
4beds
3,126sqft
Single Family Residence
Built in 1910
0.47 Acres Lot
$585,200 Zestimate®
$190/sqft
$2,571 Estimated rent
Home value
$585,200
Estimated sales range
Not available
$2,571/mo
Zestimate® history
Owner options
List your home for rent
$2,571/mo
Rent Zestimate®
Find your next renter with Zillow Rental Manager. Plus, with online applications, you can quickly screen prospective tenants – for free.
$2,571/mo
Rent Zestimate®
Refinance and save
$3,449/mo
Est. payment
Refinancing to a lower rate could help reduce your monthly payments and save thousands over the life of the loan.
$3,449/mo
Est. payment
Explore your selling options
Work with a Zillow partner agent
Leverage their expertise and Zillow's premium Showcase listings to get your home seen by more buyers.
Get startedList with your own agent
Get your home in front of millions of buyers by listing it on Zillow.
Learn how to do itSell it yourself
Take full control of how buyers see your home on Zillow by listing For Sale by Owner (FSBO).
List your homeWhat's special
Mature gardensRemodeled english-style kitchenVictorian iron frontPlush carpetingPeriod-correct colorsRestored quarter-sawn oak trimAmple storage
Zillow last checked:
Listing updated:
Listed by:
Madelon Wecker 720-498-9909,
Colorado For Sale By Owner Services
Bought with:
Madelon Wecker, 40018284
Colorado For Sale By Owner Services
Source: REcolorado as distributed by MLS GRID,MLS#: 9870849
Facts & features
Interior
Bedrooms & bathrooms
- Bedrooms: 4
- Bathrooms: 3
- Full bathrooms: 1
- 3/4 bathrooms: 2
- Main level bathrooms: 1
Primary bedroom
- Description: 4 Bedrooms, All With Walk In Closets And Newly Textured And Painted Walls, New High-End Plush Carpet W/Pet Proof Memory Foam Padding, New Victorian Tiled Ceiling In Primary Bedroom, And Period Light Fixures
- Level: Upper
Bedroom
- Description: Walk In Closets And Newly Textured And Painted Walls, New High-End Plush Carpet W/Pet Proof Memory Foam Padding
- Level: Upper
Bedroom
- Description: Walk In Closets And Newly Textured And Painted Walls, New High-End Plush Carpet W/Pet Proof Memory Foam Padding
- Level: Upper
Bedroom
- Description: Walk In Closets And Newly Textured And Painted Walls, New High-End Plush Carpet W/Pet Proof Memory Foam Padding
- Level: Upper
Bathroom
- Description: Large Bathroom W/Tiled Handicap Accesible Shower, New Free-Standing Slipper Bathtub, William Morris Floral Wallpaper, Marble Top Antique Vanity W/Dual Sinks, Separate Toilet Room And Period Tile Flooring
- Level: Main
Bathroom
- Description: Large Bathroom W/Laundry Facilities, New Marble Top Double Vanity, Custom Glass-Block Windows
- Level: Upper
Bathroom
- Description: 3rd Level,Large Bonus Space Area With Two Built-In Desks, White Wood Walls And Hardwood Flooring. Extra Large Closet And Adjoining Walk-In Storage Areanewly Remodeled Bathroom W/Shower And Barn Door
- Level: Upper
Dining room
- Description: Original Oak Paneled Dining Room W/ Newly Installed William Morris Wallpaper “the Strawberry Thief” Wallpaper
- Level: Main
Kitchen
- Description: Kitchen Ceiling Light From Cotswold, England, Butler’s Pantry W/Antique Shelf And Cupboard,? Completely Remodeled English Style Kitchen, Gas Stove W/Custom Vent Hood, Fluted Front Farm Sink, Custom Cabinets W/Soft-Close Drawers And Doors, New White Quarts Countertops, And William Moris Wallpaper
- Level: Main
Living room
- Description: Newly Refinished Hardwood Floors Newly Restored Original Quarter Sawn Oak Trim And Accents Period Correct Color Painted Walls, Original Mantled And Tiled Fireplaces W/Original Antique Victorian Iron Front
- Level: Main
Mud room
- Description: Newly Designed Mudroom Off Kitchen W/Custom Made Bench Seat
- Level: Main
Heating
- Radiant, Steam
Cooling
- Has cooling: Yes
Appliances
- Included: Dishwasher, Oven, Range, Refrigerator
- Laundry: In Unit
Features
- Built-in Features, Entrance Foyer, High Ceilings
- Flooring: Tile, Wood
- Basement: Unfinished
- Number of fireplaces: 2
- Fireplace features: Insert
Interior area
- Total structure area: 3,126
- Total interior livable area: 3,126 sqft
- Finished area above ground: 3,126
- Finished area below ground: 0
Property
Parking
- Total spaces: 2
- Parking features: Concrete, Heated Garage
- Attached garage spaces: 1
- Carport spaces: 1
- Covered spaces: 2
Features
- Levels: Three Or More
- Entry location: Ground
- Patio & porch: Covered, Front Porch
- Exterior features: Garden, Lighting, Rain Gutters
- Fencing: Partial
Lot
- Size: 0.47 Acres
- Features: Corner Lot, Irrigated, Landscaped, Level, Sprinklers In Front, Sprinklers In Rear
- Residential vegetation: Grassed
Details
- Parcel number: 3336422004
- Special conditions: Standard
Construction
Type & style
- Home type: SingleFamily
- Architectural style: Victorian
- Property subtype: Single Family Residence
Materials
- Brick, Wood Siding
- Foundation: Concrete Perimeter
- Roof: Composition
Condition
- Updated/Remodeled
- Year built: 1910
Utilities & green energy
- Electric: 220 Volts
- Sewer: Public Sewer
- Water: Public
- Utilities for property: Electricity Connected, Natural Gas Connected
Community & HOA
Community
- Security: Carbon Monoxide Detector(s), Smoke Detector(s)
- Subdivision: West Side Add
HOA
- Has HOA: No
Location
- Region: Monte Vista
Financial & listing details
- Price per square foot: $190/sqft
- Tax assessed value: $254,085
- Annual tax amount: $1,276
- Date on market: 3/27/2025
- Listing terms: 1031 Exchange,Cash,Conventional,FHA,Other,Private Financing Available,VA Loan
- Exclusions: Sellers Personal Property
- Ownership: Individual
- Electric utility on property: Yes
- Road surface type: Paved
Price history
| Date | Event | Price |
|---|---|---|
| 8/1/2025 | Sold | $595,000-3.3%$190/sqft |
Source:  REcolorado as distributed by MLS GRID #9870849 Report a problem REcolorado as distributed by MLS GRID #9870849 Report a problem | ||
| 7/8/2025 | Contingent | $615,000$197/sqft |
Source: My State MLS #11459436 Report a problem | ||
| 7/8/2025 | Pending sale | $615,000$197/sqft |
Source: REcolorado as distributed by MLS GRID #9870849 Report a problem | ||
| 6/30/2025 | Price change | $615,000-3.1%$197/sqft |
Source: My State MLS #11459436 Report a problem | ||
| 6/24/2025 | Listed for sale | $635,000$203/sqft |
Source: REcolorado as distributed by MLS GRID #9870849 Report a problem | ||
| 6/23/2025 | Contingent | $635,000$203/sqft |
Source: My State MLS #11459436 Report a problem | ||
| 6/23/2025 | Pending sale | $635,000$203/sqft |
Source: REcolorado as distributed by MLS GRID #9870849 Report a problem | ||
| 5/12/2025 | Price change | $635,000-1.6%$203/sqft |
Source: REcolorado as distributed by MLS GRID #9870849 Report a problem | ||
| 3/27/2025 | Listed for sale | $645,000+163.3%$206/sqft |
Source: REcolorado as distributed by MLS GRID #9870849 Report a problem | ||
| 10/24/2023 | Sold | $245,000-5.8%$78/sqft |
Source:  CREN #808135 Report a problem CREN #808135 Report a problem | ||
| 9/25/2023 | Contingent | $260,000$83/sqft |
Source: CREN #808135 Report a problem | ||
| 9/22/2023 | Listed for sale | $260,000$83/sqft |
Source: CREN #808135 Report a problem | ||
Public tax history
| Year | Property taxes | Tax assessment |
|---|---|---|
| 2024 | $1,276 +56.1% | $17,024 |
| 2023 | $817 -36.4% | $17,024 +4% |
| 2022 | $1,286 +70% | $16,362 -2.8% |
| 2021 | $757 +9.1% | $16,833 +5% |
| 2020 | $694 -0.1% | $16,024 |
| 2019 | $695 -98.9% | $16,024 +8% |
| 2018 | $60,684 +9959.7% | $14,833 |
| 2017 | $603 -0.6% | $14,833 -1.5% |
| 2016 | $607 -50.4% | $15,058 |
| 2015 | $1,224 | $15,058 -0.1% |
| 2014 | $1,224 +8.7% | $15,074 |
| 2013 | $1,127 | $15,074 +1.1% |
| 2012 | -- | $14,910 |
| 2011 | -- | $14,910 |
Find assessor info on the county website
Neighborhood: 81144
Nearby homes
- $332,4004 bd2 ba2.1k sqft136 Bronk St, Monte Vista, CO 81144Off Market
- $370,0003 bd2 ba2.3k sqft157 Dennis St, Monte Vista, CO 81144Sold

- $277,5003 bd2 ba1.7k sqft143 Dennis St, Monte Vista, CO 81144Off Market
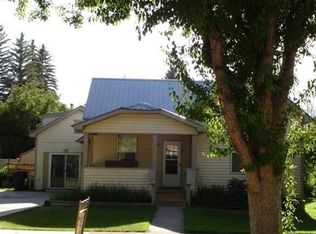
- $231,6002 bd1 ba1.8k sqft126 Bronk St, Monte Vista, CO 81144Off Market
- $356,9004 bd3 ba2.5k sqft404 2nd Ave, Monte Vista, CO 81144Off Market
- $325,0002 bd2 ba2.1k sqft335 2nd Ave, Monte Vista, CO 81144Sold
- $319,7004 bd3 ba2.3k sqft416 2nd Ave, Monte Vista, CO 81144Off Market
- $253,3003 bd2 ba1.3k sqft137 Dennis St, Monte Vista, CO 81144Off Market
Nearby schools
GreatSchools rating
- 3/10Bill Metz Elementary SchoolGrades: 2-5Distance: 0.1 mi
- 4/10Monte Vista Middle SchoolGrades: 6-8Distance: 3.1 mi
- 3/10Monte Vista Senior High SchoolGrades: 9-12Distance: 0.4 mi
Schools provided by the listing agent
- Elementary: Marsh
- Middle: Monte Vista
- High: Monte Vista
- District: Monte Vista C-8
Source: REcolorado as distributed by MLS GRID. This data may not be complete. We recommend contacting the local school district to confirm school assignments for this home.


Get pre-qualified for a loan
At Zillow Home Loans, we can pre-qualify you in as little as 5 minutes with no impact to your credit score.An equal housing lender. NMLS #10287.
- Colorado
- Rio Grande County
- Monte Vista
- 81144
- 405 2nd Avenue
Nearby cities
Nearby zip codes
Other Monte Vista Topics
