Skip main navigation
Active
  • $140,000

    405 2nd Street, Withee, WI 54498

    2beds
    932sqft
    : 
    $962/mo
    Get pre-qualified
    Single Family Residence
    Built in 1947
    7,405 Square Feet Lot
    $97,000 Zestimate®
    $150/sqft
    $-- HOA

    What's special

    Fresh contemporary feelBright modern living spaceQuality craftsmanship throughoutCity lotFully remodeled interiorAll-new windows
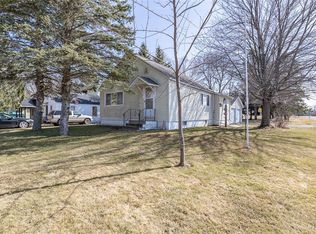
    Welcome home to this beautifully renovated 2-bedroom, 1-bath home that's been completely transformed from the studs up. Every detail has been thoughtfully updated to create a bright, modern living space with quality craftsmanship throughout. Enjoy the peace of mind that comes with all-new windows, siding, and roofing, along with a fully remodeled interior featuring today's stylish finishes and a fresh, contemporary feel. Whether you're a first-time homebuyer, looking to downsize, or searching for a low-maintenance home, this property is ready for you to move right in. Outside, you'll find a spacious, fully insulated 22' x 24' two-car garage?perfect for vehicles, storage, hobbies, or a workshop. The home sits on a city lot with a nice backyard offering plenty of room for kids, pets, gardening, or entertaining. An added bonus is the in-ground storm bunker located behind the garage, providing extra safety and peace of mind. This home combines modern updates, practical features, and exceptional value in one complete package. Schedule your showing today and see everything this beautifully rebuilt home has to offer!
    5 days
    |
    196
    |
    13
    |

    Likely to sell faster than

    Zillow last checked:

    Listing updated:

    Listed by:

    Dave Strassman 715-456-1500,

    Riverbend Realty Group, LLC

    Source: WIREX MLS,MLS#: 1603846MLS LogoOriginating MLS: REALTORS Association of Northwestern WI

      Facts & features

      Interior

      Bedrooms & bathrooms
      • Bedrooms: 2
      • Bathrooms: 1
      • Full bathrooms: 1
      • Main level bedrooms: 2
      Primary bedroom
      • Level: Main
      • Area: 130
      • Dimensions: 10 x 13
      Bedroom 2
      • Level: Main
      • Area: 132
      • Dimensions: 12 x 11
      Kitchen
      • Level: Main
      • Area: 99
      • Dimensions: 11 x 9
      Living room
      • Level: Main
      • Area: 182
      • Dimensions: 13 x 14
      Heating
      • Natural Gas, Forced Air
      Cooling
      • Central Air
      Appliances
      • Included: Dryer, Microwave, Range/Oven, Refrigerator, Washer
      Features
      • Ceiling Fan(s)
      • Basement: None / Slab,Block
      Interior area
      • Total structure area: 932
      • Total interior livable area: 932 sqft
      • Finished area above ground: 932
      • Finished area below ground: 0

      Property

      Parking
      • Total spaces: 2
      • Parking features: 2 Car, Detached, Garage Door Opener
      • Garage spaces: 2
      Features
      • Levels: One
      • Stories: 1
      • Patio & porch: Patio, Patio-Covered
      Lot
      • Size: 7,405 Square Feet
      Details
      • Parcel number: 191.0064.000
      • Zoning: Residential

      Construction

      Type & style
      • Home type: SingleFamily
      • Property subtype: Single Family Residence
      Materials
      • Vinyl Siding
      Condition
      • 21+ Years
      • New construction: No
      • Year built: 1947

      Utilities & green energy

      • Electric: Circuit Breakers
      • Sewer: Public Sewer
      • Water: Public

      Community & HOA

      Location
      • Region: Withee
      • Municipality: Withee

      Financial & listing details

      • Price per square foot: $150/sqft
      • Tax assessed value: $82,600
      • Annual tax amount: $1,314
      • Date on market: 8/5/2026
      • Inclusions: Included:ceiling Fans, Included:dryer, Included:garage Opener, Included:microwave, Included:oven/Range, Included:refrigerator, Included:washer
      • Exclusions: Excluded:sellers Personal, Excluded:window Coverings
      Dave Strassman

      (715) 456-1500

      By pressing Contact Agent, you agree that the real estate professional identified above may call/text you about your search, which may involve use of automated means and pre-recorded/artificial voices. You don't need to consent as a condition of buying any property, goods, or services. Message/data rates may apply. You also agree to our Terms of Use. Zillow does not endorse any real estate professionals. We may share information about your recent and future site activity with your agent to help them understand what you're looking for in a home.

        Estimated market value

        $97,000

        Estimated sales range

        Not available

        $883/mo

        Price history

        DateEventPrice
        8/5/2026Listed for sale$140,000+55.6%$150/sqft
        Source: WIREX MLS #1603846 Report a problem
        2/13/2025Sold$90,000+100%$97/sqft
        Source: Public Record Report a problem
        3/19/2019Sold$45,000+21.6%$48/sqft
        Source: Public Record Report a problem
        7/23/2012Sold$37,000$40/sqft
        Source: Public Record Report a problem

        Public tax history

        YearProperty taxesTax assessment
        2024$1,317 +1.8%$82,600 +79.6%
        2023$1,293 +0.1%$46,000
        2022$1,292 +13.4%$46,000
        2021$1,139 -24.2%$46,000 +11.1%
        2020$1,502 +59.6%$41,400
        2019$941 $41,400
        2018$941 +1280%$41,400
        2017$68 $41,400
        2016-- $41,400
        2015-- $41,400
        2014-- $41,400
        2011-- $41,400
        2010-- $41,400
        2009-- --
        Find assessor info on the county website

        Monthly payment

        Est. payment

        Payment breakdown

        Explore the cost of this home by adjusting the details. Changes won't be saved.
        All calculations are estimates and provided by Zillow, Inc. for informational purposes only. Actual amounts may vary.
        HOA fees may include property taxes on listings classified as Co-Ops. Contact the listing agent and/or owner for fee details.
        Mortgage interest rates are dependent on a number of factors, including credit score, down payment, and repayment length. Interest rate data provided by Zillow Group Marketplace, Inc. as of 1/1/1970 from various mortgage lenders with which we have lead or other similar arrangements; the Estimated Payment is an average of those rates.
        See how much you could borrow to make a competitive offer.

        Climate risks

        Neighborhood: 54498

        Getting around

        23 / 100
        Car-Dependent
        61 / 100
        Bikeable

        Nearby schools

        GreatSchools rating
        Schools provided by the listing agent
        • District: Owen-Withee

        Source: WIREX MLS. This data may not be complete. We recommend contacting the local school district to confirm school assignments for this home.