Skip main navigation
Closed
  • $799,900

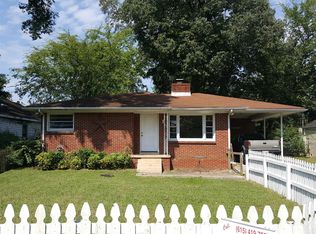
    405 30th St, Old Hickory, TN 37138

    3beds
    2,314sqft
    Single Family Residence, Residential
    Built in 2023
    7,405.2 Square Feet Lot
    $799,800 Zestimate®
    $346/sqft
    $3,379 Estimated rent

    Home value

    $799,800

    $760,000 - $840,000

    $3,379/mo

    Zestimate® history
    Loading
    Loading...

    Owner options

    List your home for rent

    $3,379/mo

    Rent Zestimate®

    Find your next renter with Zillow Rental Manager. Plus, with online applications, you can quickly screen prospective tenants – for free.

    Learn more

    $3,379/mo

    Rent Zestimate®

    Refinance and save

    $4,679/mo

    Est. payment

    Refinancing to a lower rate could help reduce your monthly payments and save thousands over the life of the loan.

    See today's rates

    $4,679/mo

    Est. payment

    Explore your selling options

    Work with a Zillow partner agent

    Leverage their expertise and Zillow's premium Showcase listings to get your home seen by more buyers.

    Get started

    List with your own agent

    Get your home in front of millions of buyers by listing it on Zillow.

    Learn how to do it

    Sell it yourself

    Take full control of how buyers see your home on Zillow by listing For Sale by Owner (FSBO).

    List your home

    What's special

    Dramatic waterfallRefined lakefront livingBoat slipYear-round lake viewsThoughtful architectural details throughoutMultiple covered entertaining areasDesigner custom kitchen
    An exceptional custom residence offering year-round lake views and refined lakefront living just steps from the water. This home delivers a rare blend of privacy, elegance, and resort-style amenities in one of the area’s most desirable lake communities. Enjoy effortless access to Blue Turtle Bay Marina, where your boat slip and waterfront dining create the ultimate lake lifestyle. Sam’s Sports Grill is conveniently located at the marina, while Hermitage Golf Course is less than a mile away. Historic The Hermitage and downtown Nashville are just minutes away, offering culture, dining, and entertainment. The backyard is a true showpiece—a private, one-of-a-kind oasis designed for luxury entertaining and everyday enjoyment. Features include a 7-foot privacy fence, dramatic waterfall, multiple covered entertaining areas, custom bar, dart board, and an elevated upper deck with sleek glass railings providing unobstructed lake views. Inside, the home showcases a designer custom kitchen equipped with premium JennAir appliances, high-end finishes, and thoughtful architectural details throughout. The garage is EV-ready with electric vehicle wiring, blending modern convenience with upscale living. This remarkable property offers the finest in lake-view luxury, privacy, and lifestyle—where every detail has been carefully curated for comfort, elegance, and unforgettable views. Owner agent

    Zillow last checked:

    Listing updated:

    Listing Provided by:

    Marie Ellen (Ellie) Pratt 615-838-5412,

    Benchmark Realty, LLC

    Bought with:

    Brad Shoulders, 318206

    Vision Realty Partners, LLC

    Source: RealTracs MLS as distributed by MLS GRID,MLS#: 3168671MLS Logo

    Facts & features

    Interior

    Bedrooms & bathrooms
    • Bedrooms: 3
    • Bathrooms: 4
    • Full bathrooms: 3
    • 1/2 bathrooms: 1
    Bedroom 1
    • Features: Full Bath
    • Level: Full Bath
    • Area: 252 Square Feet
    • Dimensions: 14x18
    Bedroom 2
    • Features: Bath
    • Level: Bath
    • Area: 154 Square Feet
    • Dimensions: 14x11
    Bedroom 3
    • Features: Bath
    • Level: Bath
    • Area: 176 Square Feet
    • Dimensions: 16x11
    Primary bathroom
    • Features: Double Vanity
    • Level: Double Vanity
    Dining room
    • Features: Combination
    • Level: Combination
    Kitchen
    • Area: 230 Square Feet
    • Dimensions: 23x10
    Living room
    • Features: Combination
    • Level: Combination
    • Area: 408 Square Feet
    • Dimensions: 24x17
    Heating
    • Central, Electric, Natural Gas
    Cooling
    • Ceiling Fan(s), Central Air, Electric
    Appliances
    • Included: Built-In Electric Oven, Built-In Gas Range, Cooktop, Dishwasher, Disposal, Microwave, Stainless Steel Appliance(s), Smart Appliance(s)
    Features
    • Built-in Features, Ceiling Fan(s), High Ceilings, Open Floorplan, Pantry, Walk-In Closet(s), High Speed Internet, Kitchen Island
    • Flooring: Wood, Tile
    • Basement: Crawl Space
    • Number of fireplaces: 1
    • Fireplace features: Electric, Family Room
    Interior area
    • Total structure area: 2,314
    • Total interior livable area: 2,314 sqft
    • Finished area above ground: 2,314

    Property

    Parking
    • Total spaces: 1
    • Parking features: Garage Door Opener, Garage Faces Front, Concrete, Driveway
    • Attached garage spaces: 1
    • Has uncovered spaces: Yes
    Features
    • Levels: Two
    • Stories: 2
    • Patio & porch: Deck, Covered, Porch
    • Exterior features: Balcony, Smart Lock(s)
    • Fencing: Back Yard
    • Has view: Yes
    • View description: Lake, Water
    • Has water view: Yes
    • Water view: Lake,Water
    Lot
    • Size: 7,405 sqft
    • Dimensions: 40 x 144
    • Features: Level, Views
    • Topography: Level,Views
    Details
    • Parcel number: 05308012600
    • Special conditions: Standard

    Construction

    Type & style
    • Home type: SingleFamily
    • Architectural style: Contemporary
    • Property subtype: Single Family Residence, Residential
    Materials
    • Fiber Cement
    • Roof: Metal
    Condition
    • New construction: No
    • Year built: 2023

    Utilities & green energy

    • Sewer: Public Sewer
    • Water: Public
    • Utilities for property: Electricity Available, Natural Gas Available, Water Available
    Green energy
    • Energy efficient items: Insulation, Water Heater

    Community & neighborhood

    Security
    • Security features: Carbon Monoxide Detector(s), Smoke Detector(s)
    Location
    • Region: Old Hickory
    • Subdivision: Dabbs & Elliott

    Price history

    DateEventPrice
    6/9/2026Sold$799,900-3.6%$346/sqft
    Source: RealTracs MLS as distributed by MLS GRID #3168671 Report a problem
    6/7/2026Pending sale$829,900$359/sqft
    Source: RealTracs MLS as distributed by MLS GRID #3168671 Report a problem
    5/5/2026Contingent$829,900$359/sqft
    Source: RealTracs MLS as distributed by MLS GRID #3168671 Report a problem
    4/6/2026Listed for sale$829,900-1.2%$359/sqft
    Source: RealTracs MLS as distributed by MLS GRID #3168671 Report a problem
    3/30/2026Listing removed$839,900$363/sqft
    Source: RealTracs MLS as distributed by MLS GRID #3117192 Report a problem
    3/27/2026Price change$839,900-1.2%$363/sqft
    Source: RealTracs MLS as distributed by MLS GRID #3117192 Report a problem
    3/12/2026Price change$849,900-2.3%$367/sqft
    Source: RealTracs MLS as distributed by MLS GRID #3117192 Report a problem
    3/2/2026Price change$869,900-3.3%$376/sqft
    Source: RealTracs MLS as distributed by MLS GRID #3117192 Report a problem
    2/25/2026Price change$899,900-2.6%$389/sqft
    Source: RealTracs MLS as distributed by MLS GRID #3117192 Report a problem
    2/22/2026Price change$924,000-0.6%$399/sqft
    Source: RealTracs MLS as distributed by MLS GRID #3117192 Report a problem
    2/5/2026Listed for sale$929,900+643.9%$402/sqft
    Source: RealTracs MLS as distributed by MLS GRID #3117192 Report a problem
    3/17/2020Sold$125,000+60.5%$54/sqft
    Source: Public Record Report a problem
    12/4/2010Listing removed$77,900+83.3%$34/sqft
    Source: Century 21 Jones Realty #1115088 Report a problem
    3/16/2010Sold$42,500-45.4%$18/sqft
    Source: Public Record Report a problem
    9/5/2009Listed for sale$77,900$34/sqft
    Source: CENTURY 21 Jones Realty & Auction #1115088 Report a problem

    Public tax history

    YearProperty taxesTax assessment
    2025$3,582 +26%$128,750 +32.4%
    2024$2,842 +205.8%$97,250 +205.8%
    2023$929 +14.3%$31,800 +14.3%
    2022$813 -1%$27,825
    2021$822 +11.4%$27,825 +42.9%
    2020$738 +37.5%$19,475
    2019$537 $19,475
    2018$537 $19,475
    2017$537 $19,475 +28.8%
    2016-- $15,125
    2015$594 $15,125
    2014$594 $15,125
    2013-- $15,125 -6.8%
    2012-- $16,225
    2011-- $16,225
    2010-- $16,225
    2009-- $16,225 +26.3%
    2008-- $12,850
    2007-- $12,850
    2006-- --
    2005-- --
    2004-- --
    2003-- --
    2002-- --
    2001-- --
    2000-- --

    Find assessor info on the county website

    Neighborhood: Lakewood

    Nearby schools

    GreatSchools rating
    Schools provided by the listing agent
    • Elementary: DuPont Elementary
    • Middle: DuPont Hadley Middle
    • High: McGavock Comp High School

    Source: RealTracs MLS as distributed by MLS GRID. This data may not be complete. We recommend contacting the local school district to confirm school assignments for this home.

    Get a cash offer in 3 minutes
    Find out how much your home could sell for in as little as 3 minutes with a no-obligation cash offer.
    Estimated market value
    $799,800
    Get a cash offer in 3 minutes
    Find out how much your home could sell for in as little as 3 minutes with a no-obligation cash offer.
    Estimated market value
    $799,800