Step inside this beautifully updated 3 bedroom, 2 bathroom mobile home featuring modern touches throughout. The spacious master suite includes a walk-in closet for all your storage needs and a private bath for added comfort. Enjoy the charm of barn doors in every room, giving the home a rustic yet stylish feel. The open floor plan flows seamlessly with vinyl flooring throughout the entire home, making it both durable and easy to maintain. With its thoughtful updates and inviting design, this home is ready for its next owner to move right in and start making memories!
Sold
Price Unknown
405 31st Ave Lot 92, Minot, ND 58701
3beds
2baths
--sqft
Manufactured Home
Built in 2013
-- sqft lot
$-- Zestimate®
$--/sqft
$-- Estimated rent
Home value
Not available
Estimated sales range
Not available
Not available
Zestimate® history
Owner options
List your home for rent
Find your next renter with Zillow Rental Manager. Plus, with online applications, you can quickly screen prospective tenants – for free.
Refinance and save
Refinancing to a lower rate could help reduce your monthly payments and save thousands over the life of the loan.
Explore your selling options
Work with a Zillow partner agent
Leverage their expertise and Zillow's premium Showcase listings to get your home seen by more buyers.
Get startedList with your own agent
Get your home in front of millions of buyers by listing it on Zillow.
Learn how to do itSell it yourself
Take full control of how buyers see your home on Zillow by listing For Sale by Owner (FSBO).
List your homeWhat's special
Zillow last checked:
Listing updated:
Listed by:
Jannett Puente 701-721-0133,
KW Inspire Realty
Source: Minot MLS,MLS#: 251564
Facts & features
Interior
Bedrooms & bathrooms
- Bedrooms: 3
- Bathrooms: 2
Bedroom
- Description: Master En-suite, Wic
Bedroom 1
- Description: Sliding Closet Door
Bedroom 2
- Description: Sliding Closet Door
Kitchen
- Description: Ample Storage
Living room
- Description: Open To The Dinning & Kit
Heating
- Forced Air, Natural Gas
Cooling
- Central Air
Appliances
- Included: Microwave, Dishwasher, Disposal, Refrigerator, Range/Oven
Features
- Has fireplace: No
Property
Parking
- Parking features: No Garage, Driveway: Concrete
- Has uncovered spaces: Yes
Features
- Levels: One
- Stories: 1
- Patio & porch: Deck
- Park: Woodridge
Details
- Additional structures: Shed(s)
- Parcel number: MI510564200000
- Zoning: R1
Construction
Type & style
- Home type: MobileManufactured
- Property subtype: Manufactured Home
Materials
- Foundation: Pillar/Post/Pier
Condition
- New construction: No
- Year built: 2013
Utilities & green energy
- Sewer: City
- Water: City
Community & HOA
Location
- Region: Minot
Financial & listing details
- Tax assessed value: $45,000
- Annual tax amount: $690
- Date on market: 10/1/2025
Price history
| Date | Event | Price |
|---|---|---|
| 1/31/2026 | Sold | -- |
Source:  Minot MLS #251564 Report a problem Minot MLS #251564 Report a problem | ||
| 11/20/2025 | Price change | $50,000-16.7% |
Source: Minot MLS #251564 Report a problem | ||
| 10/1/2025 | Listed for sale | $60,000 |
Source: Minot MLS #251564 Report a problem | ||
Public tax history
| Year | Property taxes | Tax assessment |
|---|---|---|
| 2025 | -- | $45,000 -2.2% |
| 2024 | -- | $46,000 +7% |
| 2023 | -- | $43,000 +4.9% |
| 2022 | -- | $41,000 +7.9% |
| 2021 | -- | $38,000 -7.3% |
| 2020 | -- | $41,000 +90.7% |
| 2019 | $681 +6% | $21,500 |
| 2018 | $643 | -- |
| 2017 | -- | $21,500 |
| 2016 | -- | -- |
Find assessor info on the county website
Neighborhood: 58701
Nearby homes
- $153,0003 bd2 ba1.2k sqft3804 Highway 2&52 W, Minot, ND 58701Off Market
- $463,0003 bd3 ba2.2k sqft2728 Heritage Dr, Minot, ND 58701Off Market
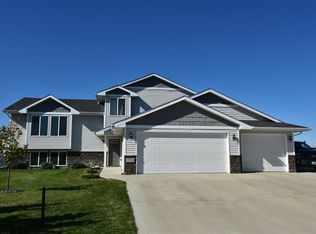
- $657,0005 bd6 ba3k sqft3808 Highway 2&52 W, Minot, ND 58701Off Market
- $318,7003 bd3 ba1.5k sqft3420 Highway 2&52 W, Minot, ND 58701Off Market
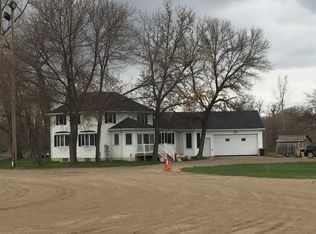
- $45,0003 bd2 ba1.2k sqft710 Holiday Vlg, Minot, ND 58701Off Market
- $43,0003 bd2 ba1.1k sqft27 Parkview, Minot, ND 58701Off Market
- $42,000-- bd1 ba1.1k sqft7 Parkview, Minot, ND 58701Off Market
- $4,000-- bd1 ba938 sqft6 Country Acres, Minot, ND 58701Off Market
- $42,000-- bd1 ba1.1k sqft19 Parkview, Minot, ND 58701Off Market
Nearby schools
GreatSchools rating
- 5/10South Prairie Elementary SchoolGrades: PK-8Distance: 4.1 mi
- 2/10South Prairie High SchoolGrades: 9-12Distance: 4.1 mi
Schools provided by the listing agent
- District: Minot #1
Source: Minot MLS. This data may not be complete. We recommend contacting the local school district to confirm school assignments for this home.
- North Dakota
- Ward County
- Minot
- 58701
- 405 31st Ave Lot 92
Nearby cities
Nearby neighborhoods
Nearby zip codes
Other Minot Topics
