Skip main navigation
Sold for $315,000
  • $315,000

    405 3rd St, Hainesport, NJ 08036

    2beds
    1,144sqft
    Single Family Residence
    Built in 1950
    7,501 Square Feet Lot
    $314,300 Zestimate®
    $275/sqft
    $2,244 Estimated rent

    Home value

    $314,300

    $299,000 - $330,000

    $2,244/mo

    Zestimate® history
    Loading
    Loading...

    Owner options

    List your home for rent

    $2,244/mo

    Rent Zestimate®

    Find your next renter with Zillow Rental Manager. Plus, with online applications, you can quickly screen prospective tenants – for free.

    Learn more

    $2,244/mo

    Rent Zestimate®

    Refinance and save

    $2,327/mo

    Est. payment

    Refinancing to a lower rate could help reduce your monthly payments and save thousands over the life of the loan.

    See today's rates

    $2,327/mo

    Est. payment

    Explore your selling options

    Work with a Zillow partner agent

    Leverage their expertise and Zillow's premium Showcase listings to get your home seen by more buyers.

    Get started

    List with your own agent

    Get your home in front of millions of buyers by listing it on Zillow.

    Learn how to do it

    Sell it yourself

    Take full control of how buyers see your home on Zillow by listing For Sale by Owner (FSBO).

    List your home

    What's special

    Above-ground pool for summerNew appliancesOversized screened-in porchNew roof
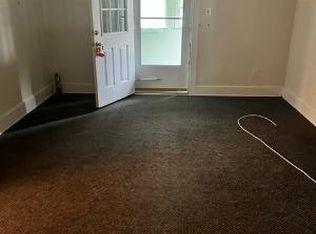
    **Highest and Best offers due Tuesday, Sept 1st at 12 pm** Fully renovated 2-bedroom, 1-bathroom home in Hainesport Township, Burlington County, backing to woods. This 1,144-square-foot home has been completely redone, starting with the systems that matter most: a new roof, a new high-efficiency combi boiler that delivers both heat and on-demand hot water without a separate tank, new flooring throughout first floor, and an updated full bathroom. The updated kitchen with abundant cabinetry and pantry features new appliances and opens to the main living space, making this one truly move-in ready with no deferred maintenance to inherit. Outdoor living is the standout here. A large concrete patio and a separate oversized screened-in porch give you two distinct spaces to use, plus an above-ground pool for summer. The private wooded backdrop means the yard stays quiet and green year-round. A detached 1-car garage with a new roof handles parking and storage, and a new shed with electric service is ready to become a workshop, home office, gym, studio, or hobby space. Hainesport sits in the middle of everything in Burlington County, with quick access to Route 38, Route 541, Route 295, and NJ Turnpike Exit 5, plus a short drive to downtown Mount Holly, Lumberton, and the shopping and dining along Route 73 in Mount Laurel. The Rancocas Creek corridor and Hainesport's township parks are minutes away. A turnkey 2-bedroom home with a garage, a screened porch, a pool, and a wooded lot is a rare combination at this price point in Hainesport, New Jersey 08036.

    Zillow last checked:

    Listing updated:

    Listed by:

    Jeremiah F Kobelka 609-251-4888,

    Real Broker, LLC,

    Listing Team: The Jfkliving Team, Co-Listing Team: The Jfkliving Team,Co-Listing Agent: Melisa Anderson 609-304-4855,

    Real Broker, LLC

    Bought with:

    Rhonda Golub, 337718

    Redfin

    Source: Bright MLS,MLS#: NJBL2119016MLS Logo

    Facts & features

    Interior

    Bedrooms & bathrooms
    • Bedrooms: 2
    • Bathrooms: 1
    • Full bathrooms: 1
    Rooms
    • Room types: Living Room, Dining Room, Primary Bedroom, Bedroom 2, Kitchen, Laundry, Bathroom 1
    Primary bedroom
    • Features: Cathedral/Vaulted Ceiling, Ceiling Fan(s), Flooring - Laminate Plank
    • Level: Upper
    • Area: 242 Square Feet
    • Dimensions: 11 X 22
    Bedroom 2
    • Features: Ceiling Fan(s), Flooring - Laminate Plank
    • Level: Upper
    • Area: 112 Square Feet
    • Dimensions: 8 X 14
    Bathroom 1
    • Features: Cathedral/Vaulted Ceiling, Bathroom - Tub Shower
    • Level: Upper
    • Area: 84 Square Feet
    • Dimensions: 6 X 14
    Dining room
    • Features: Lighting - Ceiling
    • Level: Main
    • Area: 117 Square Feet
    • Dimensions: 9 X 13
    Kitchen
    • Features: Lighting - Ceiling
    • Level: Main
    • Area: 117 Square Feet
    • Dimensions: 9 X 13
    Laundry
    • Level: Main
    • Area: 36 Square Feet
    • Dimensions: 6 X 6
    Living room
    • Features: Lighting - Ceiling
    • Level: Main
    • Area: 130 Square Feet
    • Dimensions: 10 X 13
    Heating
    • Baseboard, Natural Gas
    Cooling
    • Window Unit(s), Electric
    Appliances
    • Included: Gas Water Heater
    • Laundry: Main Level, Laundry Room
    Features
    • Eat-in Kitchen
    • Has basement: No
    • Has fireplace: No
    Interior area
    • Total structure area: 1,144
    • Total interior livable area: 1,144 sqft
    • Finished area above ground: 1,144
    • Finished area below ground: 0

    Property

    Parking
    • Total spaces: 4
    • Parking features: Garage Faces Front, Storage, Oversized, Asphalt, Gravel, On Street, Detached, Driveway
    • Garage spaces: 2
    • Uncovered spaces: 2
    Accessibility
    • Accessibility features: None
    Features
    • Levels: Two
    • Stories: 2
    • Patio & porch: Patio, Screened, Porch
    • Has private pool: Yes
    • Pool features: Above Ground, Private
    • Has view: Yes
    • View description: Trees/Woods
    Lot
    • Size: 7,501 Square Feet
    • Dimensions: 50.00 x 150.00
    • Features: Backs to Trees
    Details
    • Additional structures: Above Grade, Below Grade
    • Parcel number: 160003600006
    • Zoning: RESIDENTIAL
    • Special conditions: Standard

    Construction

    Type & style
    • Home type: SingleFamily
    • Architectural style: Colonial
    • Property subtype: Single Family Residence
    Materials
    • Block
    • Foundation: Slab
    Condition
    • New construction: No
    • Year built: 1950

    Utilities & green energy

    • Sewer: Public Sewer
    • Water: Public

    Community & HOA

    Community
    • Subdivision: None Available
    HOA
    • Has HOA: No
    Location
    • Region: Hainesport
    • Municipality: HAINESPORT TWP

    Financial & listing details

    • Price per square foot: $275/sqft
    • Tax assessed value: $144,000
    • Annual tax amount: $4,245
    • Date on market: 8/26/2026
    • Listing agreement: Exclusive Right To Sell
    • Ownership: Fee Simple

    Price history

    DateEventPrice
    9/30/2026Sold$315,000+12.5%$275/sqft
    Source: Bright MLS #NJBL2119016 Report a problem
    9/8/2026Pending sale$280,000$245/sqft
    Source: Bright MLS #NJBL2119016 Report a problem
    9/2/2026Contingent$280,000$245/sqft
    Source: Bright MLS #NJBL2119016 Report a problem
    8/26/2026Listed for sale$280,000+300.6%$245/sqft
    Source: Bright MLS #NJBL2119016 Report a problem
    9/20/2017Sold$69,900$61/sqft
    Source: Agent Provided Report a problem
    6/21/2017Listed for sale--
    Source: Auction.com Report a problem

    Public tax history

    YearProperty taxesTax assessment
    2026$4,245 +10.6%$144,000
    2025$3,838 +4.4%$144,000
    2024$3,676 $144,000
    2023-- $144,000
    2022$3,607 $144,000
    2021$3,607 +2.4%$144,000
    2020$3,524 +2.9%$144,000
    2019$3,423 +9.2%$144,000
    2018$3,135 +2.4%$144,000
    2017$3,062 +2.4%$144,000
    2016$2,990 +6.3%$144,000
    2015$2,813 +2.7%$144,000
    2014$2,739 -11.5%$144,000
    2013$3,094 -0.5%$144,000 +52.1%
    2012$3,110 +1.9%$94,700
    2011$3,051 +0.8%$94,700
    2010$3,028 -5.7%$94,700
    2009$3,210 +7.8%$94,700
    2008$2,979 +5.2%$94,700
    2007$2,832 +5.4%$94,700
    2006$2,689 -3.6%$94,700
    2005$2,790 +6.8%$94,700
    2004$2,613 $94,700
    2003-- $94,700
    2002-- $94,700
    2001-- $94,700
    Find assessor info on the county website

    Neighborhood: 08036

    Nearby schools

    GreatSchools rating
    Schools provided by the listing agent
    • District: Rancocas Valley Regional Schools

    Source: Bright MLS. This data may not be complete. We recommend contacting the local school district to confirm school assignments for this home.

    Get a cash offer in 3 minutes
    Find out how much your home could sell for in as little as 3 minutes with a no-obligation cash offer.
    Estimated market value

    $314,300

    Get a cash offer in 3 minutes
    Find out how much your home could sell for in as little as 3 minutes with a no-obligation cash offer.
    Estimated market value

    $314,300