Large home and separate lot in Ellendale. Bring this home back to its grandeur and enjoy for many years to come. Great location - 12mi to Prime Hook Beach and nature reserve. Hop in the car and you're minutes to all the beloved Delaware Beaches and Ocean City - each boasting their own unique charm and amenities - from world-class dining to watersports. A paradise for nature lovers, sports enthusiasts, and anyone looking for adventure - boating, fishing, crabbing, exploring state parks, lush local history, arts and culture, unique boutique shopping, and don't forget golf - the list goes on! Miles of sandy ocean beaches and boardwalks, tidal bays, rivers, and woodlands to be enjoyed year-round. According to the town, the additional lot is NOT buildable, but makes a great extension to your yard! Sizes, taxes, distances approximate.
For sale
Price cut: $9K (9/29)
$239,990
405-403 Main St, Ellendale, DE 19941
5beds
3,167sqft
Single Family Residence
Built in 1934
0.64 Acres Lot
$237,700 Zestimate®
$76/sqft
$-- HOA
What's special
Large homeSeparate lot in ellendale
- 57 days
- 2,721
- 152
Zillow last checked:
Listing updated:
Listed by:
Brandon Brittingham 443-783-3928,
EXP Realty, LLC 8888607369
Source: Bright MLS,MLS#: DESU2118008
Facts & features
Interior
Bedrooms & bathrooms
- Bedrooms: 5
- Bathrooms: 2
- Full bathrooms: 2
- Main level bathrooms: 1
- Main level bedrooms: 1
Rooms
- Room types: Living Room, Dining Room, Primary Bedroom, Bedroom 2, Bedroom 4, Bedroom 5, Kitchen, Study, Sun/Florida Room, Storage Room, Bathroom 3, Full Bath
Primary bedroom
- Features: Flooring - HardWood, Ceiling Fan(s)
- Level: Upper
- Area: 255 Square Feet
- Dimensions: 15 X 17
Bedroom 2
- Features: Flooring - HardWood
- Level: Upper
- Area: 256 Square Feet
- Dimensions: 16 X 16
Bedroom 4
- Features: Flooring - HardWood
- Level: Upper
- Area: 256 Square Feet
- Dimensions: 16 X 16
Bedroom 5
- Features: Flooring - HardWood, Ceiling Fan(s)
- Level: Main
- Area: 221 Square Feet
- Dimensions: 13 X 17
Bathroom 3
- Features: Flooring - HardWood
- Level: Upper
- Area: 256 Square Feet
- Dimensions: 16 X 16
Dining room
- Features: Flooring - HardWood, Ceiling Fan(s), Chair Rail, Pantry
- Level: Main
- Area: 182 Square Feet
- Dimensions: 13 X 14
Other
- Features: Flooring - Vinyl
- Level: Upper
- Area: 78 Square Feet
- Dimensions: 6 X 13
Kitchen
- Features: Flooring - Vinyl, Kitchen - Propane Cooking, Double Sink
- Level: Main
- Area: 200 Square Feet
- Dimensions: 10 X 20
Living room
- Features: Flooring - HardWood, Ceiling Fan(s), Fireplace - Wood Burning
- Level: Main
- Area: 448 Square Feet
- Dimensions: 16 X 28
Storage room
- Level: Main
- Area: 153 Square Feet
- Dimensions: 9 X 17
Study
- Features: Flooring - HardWood, Fireplace - Wood Burning
- Level: Main
- Area: 176 Square Feet
- Dimensions: 11 X 16
Other
- Features: Flooring - HardWood, Ceiling Fan(s)
- Level: Main
- Area: 160 Square Feet
- Dimensions: 10 X 16
Heating
- Hot Water, Radiator, Oil
Cooling
- None, Electric
Appliances
- Included: Dishwasher, Dryer, Exhaust Fan, Freezer, Microwave, Oven/Range - Gas, Refrigerator, Washer, Water Heater, Electric Water Heater
- Laundry: Main Level
Features
- Attic, Built-in Features, Ceiling Fan(s), Chair Railings, Dining Area, Double/Dual Staircase, Entry Level Bedroom, Floor Plan - Traditional, Formal/Separate Dining Room, Kitchen - Country, Bathroom - Stall Shower, Studio, Plaster Walls
- Flooring: Hardwood, Vinyl, Wood
- Windows: Storm Window(s), Wood Frames, Window Treatments
- Basement: Partial
- Number of fireplaces: 2
- Fireplace features: Brick, Insert, Wood Burning Stove
Interior area
- Total structure area: 3,356
- Total interior livable area: 3,167 sqft
- Finished area above ground: 3,167
- Finished area below ground: 0
Property
Parking
- Parking features: Driveway, Off Street
- Has uncovered spaces: Yes
Accessibility
- Accessibility features: None
Features
- Levels: Two
- Stories: 2
- Patio & porch: Porch, Screened
- Exterior features: Sidewalks
- Pool features: None
- Has view: Yes
- View description: Garden
- Frontage length: Road Frontage: 170
Lot
- Size: 0.64 Acres
- Dimensions: 120.00 x 160.00
- Features: Additional Lot(s), Landscaped, Rear Yard, SideYard(s), Corner Lot/Unit, Unknown Soil Type
Details
- Additional structures: Above Grade, Below Grade, Outbuilding
- Has additional parcels: Yes
- Parcel number: 23027.1351.00
- Zoning: TN
- Special conditions: Notice Of Default
Construction
Type & style
- Home type: SingleFamily
- Architectural style: Colonial
- Property subtype: Single Family Residence
Materials
- Frame
- Foundation: Block, Brick/Mortar
- Roof: Architectural Shingle,Asphalt
Condition
- New construction: No
- Year built: 1934
Utilities & green energy
- Electric: 150 Amps, 120/240V
- Sewer: Public Sewer
- Water: Well
- Utilities for property: Cable Available
Community & HOA
Community
- Subdivision: Ellendale
HOA
- Has HOA: No
Location
- Region: Ellendale
Financial & listing details
- Price per square foot: $76/sqft
- Tax assessed value: $3,700
- Annual tax amount: $1,411
- Date on market: 8/10/2026
- Listing agreement: Exclusive Right To Sell
- Listing terms: Cash,Conventional
- Ownership: Fee Simple
- Road surface type: Black Top
Estimated market value
$237,700
$226,000 - $250,000
$2,620/mo
Price history
| Date | Event | Price |
|---|---|---|
| 9/29/2026 | Price change | $239,990-3.6%$76/sqft |
Source: eXp Realty #DESU2118008 Report a problem | ||
| 9/23/2026 | Price change | $249,000-3.9%$79/sqft |
Source: eXp Realty #DESU2118008 Report a problem | ||
| 9/1/2026 | Price change | $259,000-3.7%$82/sqft |
Source: eXp Realty #DESU2118008 Report a problem | ||
| 8/10/2026 | Listed for sale | $269,000$85/sqft |
Source: eXp Realty #DESU2118008 Report a problem | ||
Public tax history
Tax history is unavailable.
Monthly payment
Est. payment
Payment breakdown
Explore the cost of this home by adjusting the details. Changes won't be saved.Climate risks
Neighborhood: 19941
Nearby schools
Schools provided by the listing agent
- District: Milford
Source: Bright MLS. This data may not be complete. We recommend contacting the local school district to confirm school assignments for this home.
Similar homes
- $274,9003 bd2 ba1.6k sqftNone Available, Georgetown, DE 19947For Sale

 MLS ID #DESU2116056, Graham Salvo, EXP Realty, LLC. Bright MLS
 - $250,0003 bd1 ba1.6k sqftNone Available, Seaford, DE 19973For Sale
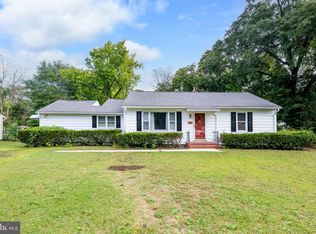 MLS ID #DESU2121122, BRENDA RAMBO, RE/MAX Advantage Realty. Bright MLS
 - $249,9003 bd2 ba2.3k sqftNone Available, Seaford, DE 19973For Sale
 MLS ID #DESU2121628, Aly Anderson, Allfirst Realty, Inc.. Bright MLS
 - $249,9003 bd2 ba1.7k sqftNone Available, Seaford, DE 19973For Sale
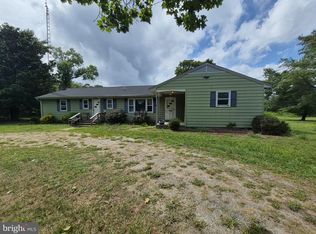 MLS ID #DESU2114532, Martinez Blake, Coldwell Banker Realty. Bright MLS
 - $265,0004 bd2 ba1.8k sqftNone Available, Bridgeville, DE 19933For SaleMLS ID #DESU2120798, STEVE COOPER, CALLAWAY FARNELL AND MOORE. Bright MLS
- $269,9004 bd2 ba2.1k sqftNone, Milford, DE 19963For SaleMLS ID #DEKT2047002, LORI MILTON, Elevated Real Estate Solutions. Bright MLS
- $229,9003 bd3 ba1.8k sqftNone Available, Seaford, DE 19973For SaleMLS ID #DESU2117658, Amy Blewitt, Alliance Property Partners. Bright MLS
- $299,9003 bd1 ba1.6k sqftNone Available, Milton, DE 19968For SaleMLS ID #DESU2112322, Andy Whitescarver, RE/MAX Realty Group Rehoboth. Bright MLS
- $235,0003 bd2 ba1.9k sqftNone Available, Lewes, DE 19958For SaleMLS ID #DESU2118314, CARL FRAMPTON, Compass. Bright MLS
- $270,0003 bd2 ba1.6k sqftNone Available, Harrington, DE 19952For SaleMLS ID #DEKT2048522, Whitney Westover, First Coast Realty LLC. Bright MLS
- $340,0003 bd3 ba1.7k sqftNone Available, Milford, DE 19963For SaleMLS ID #DESU2121724, kim campbell, Long & Foster Real Estate, Inc.. Bright MLS
- $299,0003 bd2 ba1.9k sqftNone Available, Seaford, DE 19973For SaleMLS ID #DESU2115786, Dee Cross, CALLAWAY FARNELL AND MOORE. Bright MLS
- $304,9004 bd2 ba1.6k sqftNone Available, Milford, DE 19963For SaleMLS ID #DEKT2049118, Toya Borjigin, Tesla Realty Group, LLC. Bright MLS
- $240,0004 bd1 ba1.6k sqftNone Available, Laurel, DE 19956For SaleMLS ID #DESU2117186, Ms. FRANNIE ESPARZA, Northrop Realty. Bright MLS
- $249,0003 bd2 ba1.7k sqftNone Available, Seaford, DE 19973For SaleMLS ID #DESU2118160, Jemimah Chuks, EXP Realty, LLC. Bright MLS
- $321,5003 bd3 ba1.8k sqftNone Available, Seaford, DE 19973For SaleMLS ID #DESU2112292, Patrick Hunt, Keller Williams Realty. Bright MLS
- $295,0003 bd2 ba1.7k sqftNone Available, Bridgeville, DE 19933For SaleMLS ID #DESU2119480, Kat Geralis, EXP Realty, LLC. Bright MLS
- $354,6603 bd3 ba2k sqftNone Available, Milford, DE 19963For SaleMLS ID #DESU2120722, Ray Dockery, LPT Realty, LLC. Bright MLS
- $320,0003 bd2 ba1.6k sqftNone Available, Harrington, DE 19952For SaleMLS ID #DEKT2048524, Lee Johnson, Coldwell Banker Premier - Seaford. Bright MLS
