Skip main navigation
Sold for $260,000
  • $260,000

    405 4th St, Cloquet, MN 55720

    3beds
    2,418sqft
    Single Family Residence
    Built in 1923
    0.29 Acres Lot
    $278,500 Zestimate®
    $108/sqft
    $1,954 Estimated rent

    Home value

    $278,500

    $265,000 - $292,000

    $1,954/mo

    Zestimate® history
    Loading
    Loading...

    Owner options

    List your home for rent

    $1,954/mo

    Rent Zestimate®

    Find your next renter with Zillow Rental Manager. Plus, with online applications, you can quickly screen prospective tenants – for free.

    Learn more

    $1,954/mo

    Rent Zestimate®

    Refinance and save

    $1,639/mo

    Est. payment

    Refinancing to a lower rate could help reduce your monthly payments and save thousands over the life of the loan.

    See today's rates

    $1,639/mo

    Est. payment

    Explore your selling options

    Work with a Zillow partner agent

    Leverage their expertise and Zillow's premium Showcase listings to get your home seen by more buyers.

    Get started

    List with your own agent

    Get your home in front of millions of buyers by listing it on Zillow.

    Learn how to do it

    Sell it yourself

    Take full control of how buyers see your home on Zillow by listing For Sale by Owner (FSBO).

    List your home

    What's special

    Massive garage restorationBright main-floor sunroom
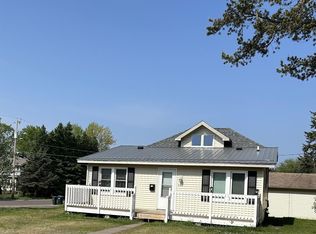
    A Well-Loved Legacy Ready for Its Next Chapter! For the first time in over 50 years, this charming pre-inspected 1.75-story brick home is hitting the market after additional repairs. This isn’t just a house; it’s a family heirloom being passed on by the daughters of the longtime owner. It’s a home filled with decades of childhood memories, now professionally updated and ready for someone to make it their own. Recent Professional Upgrades Move in with peace of mind knowing the heavy lifting has been done: Massive Garage Restoration: Features a brand-new, professionally poured concrete slab and structural repairs. Modern Electrical: A brand new 200-amp electrical panel ensures the home is ready for modern tech and appliances. Reliable Plumbing: Updates in several key areas to address and resolve previous leaks. Serviced Heating: The efficient hot water radiant heat system has been recently serviced for peak performance. Untapped Potential & Classic Character Hidden Treasures: Original hardwood floors are preserved under all the carpeting—just pull it up to instantly transform the home’s aesthetic. Equity Builder: The deep, full basement is a blank canvas with great ceiling height, perfect for adding a den, extra bedrooms, or a second bathroom. Bonus Spaces: Enjoy a bright main-floor sunroom and a walk-up attic with endless possibilities for a home office, craft room, or playroom. Outdoor Living & Location Situated on a rare double corner lot (0.29 acres), you’ll have plenty of room for gardening, pets, or summer gatherings. Located in a friendly Cloquet neighborhood, you are minutes from schools, parks, and shopping, with easy access to Highway 33 and I-35 for a quick commute to Duluth. This home offers the perfect blend of solid structure, recent updates, and the opportunity to build your own equity. Come see the warmth that 50 years of care has created.

    Zillow last checked:

    Listing updated:

    Listed by:

    Darcie Rae Novak 218-276-4087,

    My Place Realty, Inc.,

    Shepherd Yaklin 512-660-1875,

    My Place Realty, Inc.

    Bought with:

    Krystal Christenson, MN 40701559

    RE/MAX Results

    Source: Lake Superior Area Realtors as distributed by MLS GRID,MLS#: 6124379MLS Logo

    Facts & features

    Interior

    Bedrooms & bathrooms
    • Bedrooms: 3
    • Bathrooms: 1
    • Full bathrooms: 1
    • Main level bedrooms: 1
    Bedroom
    • Level: Main
    • Area: 110 Square Feet
    • Dimensions: 10 x 11
    Bedroom
    • Level: Main
    • Area: 110 Square Feet
    • Dimensions: 10 x 11
    Bedroom
    • Level: Main
    • Area: 110 Square Feet
    • Dimensions: 10 x 11
    Dining room
    • Level: Main
    • Area: 195 Square Feet
    • Dimensions: 13 x 15
    Kitchen
    • Level: Main
    • Area: 117 Square Feet
    • Dimensions: 9 x 13
    Living room
    • Level: Main
    • Area: 195 Square Feet
    • Dimensions: 13 x 15
    Sun room
    • Level: Main
    • Area: 119 Square Feet
    • Dimensions: 7 x 17
    Heating
    • Boiler, Fireplace(s)
    Appliances
    • Included: Cooktop, Exhaust Fan, Range, Refrigerator, Wall Oven
    Features
    • Basement: Full,Partially Finished
    • Number of fireplaces: 1
    • Fireplace features: Wood Burning
    Interior area
    • Total interior livable area: 2,418 sqft
    • Finished area above ground: 2,418
    • Finished area below ground: 0

    Property

    Parking
    • Total spaces: 2
    • Parking features: Detached
    • Garage spaces: 2
    Lot
    • Size: 0.29 Acres
    • Dimensions: 115 x 110
    • Features: Corner Lot
    Details
    • Foundation area: 1512
    • Parcel number: 063400940, 063400920

    Construction

    Type & style
    • Home type: SingleFamily
    • Architectural style: Other
    • Property subtype: Single Family Residence
    Materials
    • Brick, Stone, Brick
    • Foundation: Concrete Perimeter
    • Roof: Asphalt Shingle
    Condition
    • Previously Owned
    • Year built: 1923

    Utilities & green energy

    • Electric: Minnesota Power
    • Sewer: Public Sewer
    • Water: Public
    • Utilities for property: Cable

    Community & neighborhood

    Location
    • Region: Cloquet

    Other

    Other facts
    • Listing terms: Cash,Conventional,FHA,VA Loan
    • Road surface type: Paved

    Price history

    DateEventPrice
    5/14/2026Sold$260,000-3.7%$108/sqft
    Source: Lake Superior Area Realtors as distributed by MLS GRID #6124379 Report a problem
    4/14/2026Pending sale$270,000$112/sqft
    Source: Lake Superior Area Realtors as distributed by MLS GRID #6124379 Report a problem
    4/7/2026Listed for sale$270,000+0%$112/sqft
    Source: Range AOR #149722 Report a problem
    2/1/2026Listing removed$269,900$112/sqft
    Source: NorthstarMLS as distributed by MLS GRID #6811223 Report a problem
    1/7/2026Price change$269,900-1.8%$112/sqft
    Source: Lake Superior Area Realtors as distributed by MLS GRID #6122729 Report a problem
    12/3/2025Price change$274,900-1.8%$114/sqft
    Source: Lake Superior Area Realtors as distributed by MLS GRID #6122729 Report a problem
    11/1/2025Listed for sale$279,900$116/sqft
    Source: NorthstarMLS as distributed by MLS GRID #6811223 Report a problem

    Public tax history

    YearProperty taxesTax assessment
    2025$3,502 +1.7%$236,000 +3.8%
    2024$3,442 +2.3%$227,300 +4.3%
    2023$3,364 +10.2%$218,000 +2.3%
    2022$3,054 -6.4%$213,200 +25.6%
    2021$3,262 +4.6%$169,800 +4%
    2020$3,120 +4.6%$163,200 +8.2%
    2018$2,982 $150,900 +6.9%
    2017$2,982 +11.8%$141,100 +2.6%
    2016$2,668 +4.3%$137,500 +27.9%
    2015$2,558 $107,500
    2014$2,558 +8.8%$107,500
    2013$2,352 $107,500
    2012-- $107,500 -15.8%
    2011-- $127,600 -10.3%
    2010-- $142,200

    Find assessor info on the county website

    Neighborhood: 55720

    Nearby schools

    GreatSchools rating
    Get pre-qualified for a loan
    At Zillow Home Loans, we can pre-qualify you in as little as 5 minutes with no impact to your credit score.

    An equal housing lender. NMLS #10287.

    Sell for more on Zillow
    Get a Zillow Showcase℠ listing at no additional cost and you could sell for .
    $278,500
    2% more
    +$5,570
    With Zillow Showcase(estimated)
    $284,070