OPEN HOUSE 11/2-11a-1p. Welcome home to this beautifully updated brick ranch on a spacious corner lot with plenty of usable yard! A covered concrete porch leads to the inviting entry with new flooring, lighting, and double closets. The expansive living room features a large front window, new flooring, and space for all your furniture or even a home office. Flowing into the dining room, it’s perfect for gatherings and celebrations. The updated kitchen shines with quartz counters, gold hardware, stainless appliances, and a second covered porch at the rear entry. The primary bedroom offers comfort and natural light, while two additional bedrooms feature new carpet and lighting. The gorgeous, updated bath adds style and function. A high-ceiling lower level provides room to expand, with laundry, mechanics, and a 3/4 bath with new shower. The oversized 24' x 28' garage with 7' x 20' workshop completes this move-in-ready home that truly shows pride in ownership.
Sold for $240,000
$240,000
405 5th Ave, Hyde Park, PA 15641
3beds
--sqft
Single Family Residence
Built in ----
9,374 Square Feet Lot
$249,100 Zestimate®
$--/sqft
$1,318 Estimated rent
Home value
$249,100
$224,000 - $277,000
$1,318/mo
Zestimate® history
Owner options
List your home for rent
$1,318/mo
Rent Zestimate®
Find your next renter with Zillow Rental Manager. Plus, with online applications, you can quickly screen prospective tenants – for free.
$1,318/mo
Rent Zestimate®
Refinance and save
$1,636/mo
Est. payment
Refinancing to a lower rate could help reduce your monthly payments and save thousands over the life of the loan.
$1,636/mo
Est. payment
Explore your selling options
Work with a Zillow partner agent
Leverage their expertise and Zillow's premium Showcase listings to get your home seen by more buyers.
Get startedList with your own agent
Get your home in front of millions of buyers by listing it on Zillow.
Learn how to do itSell it yourself
Take full control of how buyers see your home on Zillow by listing For Sale by Owner (FSBO).
List your homeWhat's special
Primary bedroomQuartz countersNew carpetDining roomCorner lotHigh-ceiling lower levelLarge front window
Zillow last checked:
Listing updated:
Listed by:
Dara Bush 724-842-2200,
HOWARD HANNA REAL ESTATE SERVICES
Bought with:
Suzanne Spears, RS349942
REALTY ONE GROUP GOLD STANDARD
Source: WPMLS,MLS#: 1726164 Originating MLS: West Penn Multi-List
Originating MLS: West Penn Multi-ListFacts & features
Interior
Bedrooms & bathrooms
- Bedrooms: 3
- Bathrooms: 2
- Full bathrooms: 2
Primary bedroom
- Level: Main
- Dimensions: 12x16
Bedroom 2
- Level: Main
- Dimensions: 11x13
Bedroom 3
- Level: Main
- Dimensions: 10x13
Bonus room
- Level: Lower
- Dimensions: 15x19
Bonus room
- Level: Lower
- Dimensions: 07x20
Dining room
- Level: Main
- Dimensions: 12x14
Entry foyer
- Level: Main
- Dimensions: 06x07
Kitchen
- Level: Main
- Dimensions: 10x15
Laundry
- Level: Lower
- Dimensions: 10x12
Living room
- Level: Main
- Dimensions: 14x22
Heating
- Forced Air, Gas
Cooling
- Central Air, Electric
Appliances
- Included: Some Gas Appliances, Dryer, Dishwasher, Refrigerator, Stove, Washer
Features
- Flooring: Carpet, Laminate
- Basement: Full,Walk-Out Access
Property
Parking
- Total spaces: 2
- Parking features: Built In
- Has attached garage: Yes
Features
- Levels: One
- Stories: 1
- Pool features: None
Lot
- Size: 9,374 Square Feet
- Dimensions: 119' x 75', m/l
Construction
Type & style
- Home type: SingleFamily
- Architectural style: Colonial,Ranch
- Property subtype: Single Family Residence
Materials
- Brick
- Roof: Asphalt
Condition
- Resale
Utilities & green energy
- Sewer: Public Sewer
- Water: Public
Community & HOA
Location
- Region: Hyde Park
Financial & listing details
- Tax assessed value: $22,070
- Annual tax amount: $3,647
- Date on market: 10/18/2025
Price history
| Date | Event | Price |
|---|---|---|
| 12/20/2025 | Pending sale | $215,000-10.4% |
Source:  WPMLS #1726164 Report a problem WPMLS #1726164 Report a problem | ||
| 12/19/2025 | Sold | $240,000+11.6% |
Source: WPMLS #1726164 Report a problem | ||
| 11/19/2025 | Contingent | $215,000 |
Source: WPMLS #1726164 Report a problem | ||
| 11/8/2025 | Price change | $215,000-6.1% |
Source: WPMLS #1726164 Report a problem | ||
| 10/31/2025 | Price change | $229,000-8.4% |
Source: WPMLS #1726164 Report a problem | ||
| 10/18/2025 | Listed for sale | $249,900 |
Source: WPMLS #1726164 Report a problem | ||
Public tax history
Tax history is unavailable.
Neighborhood: 15641
Nearby homes
- $240,000-- bd-- ba-- sqft405 Center St, Hyde Park, PA 15641Sold
- $210,900-- bd-- ba1.4k sqft408 5th Ave, Hyde Park, PA 15641Off Market
- $179,9003 bd2 ba-- sqft411 Center St, Hyde Park, PA 15641Sold
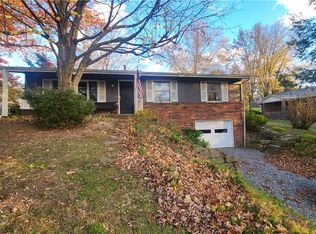
- $8,020-- bd-- ba-- sqft408 Center St, Hyde Park, PA 15641Off Market
- $35,000-- bd-- ba-- sqft402 5th Ave, Hyde Park, PA 15641Sold
- $159,200-- bd-- ba-- sqft508 Murphy St, Hyde Park, PA 15641Off Market
- $296,700-- bd-- ba-- sqft506 Murphy St, Hyde Park, PA 15641Off Market
- $214,900-- bd-- ba-- sqft510 Murphy St, Hyde park, PA 15641Off Market
Nearby schools
GreatSchools rating
- 4/10Kiski Area North Primary SchoolGrades: K-4Distance: 1.7 mi
- 4/10Kiski Area Intermediate SchoolGrades: 7-8Distance: 2 mi
- 7/10Kiski Area High SchoolGrades: 9-12Distance: 2.2 mi
Schools provided by the listing agent
- District: Kiski Area
Source: WPMLS. This data may not be complete. We recommend contacting the local school district to confirm school assignments for this home.


Get pre-qualified for a loan
At Zillow Home Loans, we can pre-qualify you in as little as 5 minutes with no impact to your credit score.An equal housing lender. NMLS #10287.
Nearby cities
Nearby zip codes
Other Hyde Park Topics
