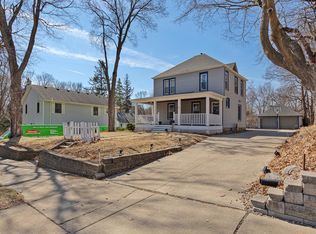
This two-story home, built in 1898, blends the classic character of a turn-of-the-century build with modern conveniences and quality updates. Set on a mature, beautifully landscaped lot, the home welcomes you with a covered front porch, charming architectural details, and spaces designed for both relaxation and connection.
The home offers approximately 2,208 square feet and new mechanicals and along with new stainless energy efficient appliances. Other features of this three bed, two bath home include hardwood floors, walk-in closets, fireplace, wood burning stove, tile floor and granite countertops in the updated kitchen. The kitchen opens to a flexible space that can be used as a dining or family room, while other areas maintain a more traditional layout.
Outdoor living includes a welcoming covered front porch, a back terrace with a pergola and string lighting and a deck for additional outdoor enjoyment. A fenced section of the backyard creates a secure space for pets or play, all surrounded by mature trees and well-maintained landscaping.
The detached two-car garage is divided into two bays—one side includes a heated workspace, ideal for hobbies, projects, or a year-round workshop, while the other provides standard parking or storage. The lot also offers additional parking space for guests or extra vehicles.
Tucked into a quiet neighborhood on Faribault’s east side, this home is close to MSAD and Shattuck schools and a 5-10-minute stroll brings you in the heart of downtown. A spacious green space directly across the street offers peaceful views and an extra place to enjoy the outdoors. With a unique blend of historic charm, thoughtful updates, and a setting full of warmth, this is a place you’ll want to call home.
Closed
$435,000
405 5th Ave NE, Faribault, MN 55021
3beds
2,208sqft
Single Family
Built in 1898
0.53 Acres Lot
$426,100 Zestimate®
$197/sqft
$2,098 Estimated rent
Home value
$426,100
$337,000 - $541,000
$2,098/mo
Zestimate® history
Owner options
List your home for rent
$2,098/mo
Rent Zestimate®
Find your next renter with Zillow Rental Manager. Plus, with online applications, you can quickly screen prospective tenants – for free.
$2,098/mo
Rent Zestimate®
Refinance and save
$2,736/mo
Est. payment
Refinancing to a lower rate could help reduce your monthly payments and save thousands over the life of the loan.
$2,736/mo
Est. payment
Explore your selling options
Work with a Zillow partner agent
Leverage their expertise and Zillow's premium Showcase listings to get your home seen by more buyers.
Get startedList with your own agent
Get your home in front of millions of buyers by listing it on Zillow.
Learn how to do itSell it yourself
Take full control of how buyers see your home on Zillow by listing For Sale by Owner (FSBO).
List your homeWhat's special
Zillow last checked:
Listing updated:
Listed by:
Bryce H Henning 612-270-6202,
Coldwell Banker Realty,
Mustafa Sandhu 612-787-5441
Bought with:
Shari D Seifert
Sandy Green Realty, Inc.
Source: NorthstarMLS as distributed by MLS GRID,MLS#: 6721871
Facts & features
Interior
Bedrooms & bathrooms
- Bedrooms: 3
- Bathrooms: 2
- Full bathrooms: 1
- 3/4 bathrooms: 1
Bedroom
- Level: Upper
- Area: 165 Square Feet
- Dimensions: 15x11
Bedroom 2
- Level: Upper
- Area: 169 Square Feet
- Dimensions: 13x13
Bedroom 3
- Level: Upper
- Area: 144 Square Feet
- Dimensions: 12x12
Dining room
- Level: Main
- Area: 156 Square Feet
- Dimensions: 13x12
Family room
- Level: Main
- Area: 192 Square Feet
- Dimensions: 16x12
Flex room
- Level: Main
- Area: 96 Square Feet
- Dimensions: 8x12
Foyer
- Level: Main
- Area: 40 Square Feet
- Dimensions: 8X5
Kitchen
- Level: Main
- Area: 280 Square Feet
- Dimensions: 20x14
Laundry
- Level: Main
- Area: 70 Square Feet
- Dimensions: 7x10
Living room
- Level: Main
- Area: 180 Square Feet
- Dimensions: 15x12
Office
- Level: Main
- Area: 143 Square Feet
- Dimensions: 13x11
Patio
- Level: Main
- Area: 342 Square Feet
- Dimensions: 18x19
Porch
- Level: Main
- Area: 72 Square Feet
- Dimensions: 8X9
Sitting room
- Level: Main
- Area: 196 Square Feet
- Dimensions: 14x14
Heating
- Forced Air
Cooling
- Central Air
Appliances
- Included: Dishwasher, Disposal, Dryer, ENERGY STAR Qualified Appliances, Gas Water Heater, Microwave, Range, Refrigerator, Stainless Steel Appliance(s), Washer, Water Softener Owned
- Laundry: Electric Dryer Hookup, Laundry Room, Main Level, Washer Hookup
Features
- Basement: Partial
- Number of fireplaces: 2
- Fireplace features: Family Room, Gas, Living Room, Wood Burning, Wood Burning Stove
Interior area
- Total structure area: 3,116
- Total interior livable area: 2,208 sqft
- Finished area above ground: 2,208
- Finished area below ground: 0
Property
Parking
- Total spaces: 2
- Parking features: Detached Garage, Concrete, Garage, Garage Door Opener, Heated Garage
- Garage spaces: 2
- Has uncovered spaces: Yes
- Details: Garage Dimensions (22x32)
Accessibility
- Accessibility features: None
Features
- Levels: Two
- Stories: 2
- Patio & porch: Covered, Front Porch, Patio, Porch
- Pool features: None
- Fencing: Full,Privacy,Wire,Wood
Lot
- Size: 0.53 Acres
- Dimensions: 120 x 129 x 165 x 208
Details
- Additional structures: Storage Shed
- Foundation area: 1438
- Parcel number: 1831126027
- Zoning description: Residential-Single Family
Construction
Type & style
- Home type: SingleFamily
- Property subtype: Single Family
Materials
- Frame
- Roof: Age Over 8 Years,Asphalt
Condition
- New construction: No
- Year built: 1898
Utilities & green energy
- Electric: 200+ Amp Service
- Gas: Natural Gas
- Sewer: City Sewer/Connected
- Water: City Water/Connected
Community & HOA
Community
- Subdivision: City/Faribault
HOA
- Has HOA: No
Location
- Region: Faribault
Financial & listing details
- Price per square foot: $197/sqft
- Tax assessed value: $407,900
- Annual tax amount: $4,602
- Date on market: 5/15/2025
- Cumulative days on market: 13 days
- Road surface type: Paved
Price history
| Date | Event | Price |
|---|---|---|
| 7/7/2025 | Sold | $435,000+1.2%$197/sqft |
Source:  NorthstarMLS as distributed by MLS GRID #6721871 Report a problem NorthstarMLS as distributed by MLS GRID #6721871 Report a problem | ||
| 5/30/2025 | Pending sale | $429,900$195/sqft |
Source: NorthstarMLS as distributed by MLS GRID #6721871 Report a problem | ||
| 5/16/2025 | Listed for sale | $429,900+59.3%$195/sqft |
Source: NorthstarMLS as distributed by MLS GRID #6721871 Report a problem | ||
| 12/3/2018 | Sold | $269,900$122/sqft |
Source: NorthstarMLS as distributed by MLS GRID #4985224 Report a problem | ||
| 11/9/2018 | Pending sale | $269,900$122/sqft |
Source: Edina Realty, Inc., a Berkshire Hathaway affiliate #4985224 Report a problem | ||
| 7/28/2018 | Price change | $269,900-1.5%$122/sqft |
Source: Edina Realty, Inc., a Berkshire Hathaway affiliate #4985224 Report a problem | ||
| 5/14/2018 | Listed for sale | $273,900$124/sqft |
Source: Owner Report a problem | ||
Public tax history
| Year | Property taxes | Tax assessment |
|---|---|---|
| 2025 | $4,642 +5.8% | $407,900 +5.3% |
| 2024 | $4,388 +4.3% | $387,200 +2.9% |
| 2023 | $4,208 +8.5% | $376,300 +7.5% |
| 2022 | $3,878 +3.2% | $350,100 +14.7% |
| 2021 | $3,758 +5.9% | $305,100 +3.5% |
| 2020 | $3,550 | $294,900 +3.5% |
| 2019 | $3,550 +7.8% | $284,900 +8.3% |
| 2018 | $3,294 -14.1% | $263,100 +3.7% |
| 2017 | $3,834 +36.7% | $253,600 +14.9% |
| 2016 | $2,804 | $220,800 +4.1% |
| 2015 | $2,804 +6.1% | $212,200 +1% |
| 2014 | $2,642 -2.1% | $210,200 |
| 2013 | $2,698 -3.8% | -- |
| 2012 | $2,806 | -- |
| 2011 | $2,806 +14.3% | -- |
| 2010 | $2,454 -4.4% | -- |
| 2009 | $2,566 +2.8% | -- |
| 2008 | $2,496 +2.5% | -- |
| 2007 | $2,434 +6.5% | -- |
| 2006 | $2,286 +26.7% | -- |
| 2004 | $1,804 +8.3% | -- |
| 2003 | $1,666 +6.9% | -- |
| 2002 | $1,558 -36.3% | -- |
| 2001 | $2,444 | -- |
Find assessor info on the county website
Neighborhood: 55021
Nearby homes
- $332,9003 bd2 ba1.9k sqft413 5th Ave NE, Faribault, MN 55021Off Market
- $420,0009 bd6 ba4.7k sqft520 Ravine St, Faribault, MN 55021Sold
- $386,7004 bd1 ba2.7k sqft503 5th St NE, Faribault, MN 55021Off Market
- $301,0005 bd2 ba2.9k sqft414 6th Ave NE, Faribault, MN 55021Sold
- $235,0005 bd3 ba2.2k sqft511 5th St NE, Faribault, MN 55021Sold
- $243,4003 bd1 ba1.1k sqft427 4th St NE, Faribault, MN 55021Off Market
- $299,1004 bd2 ba2.1k sqft410 6th Ave NE, Faribault, MN 55021Off Market
- $193,5002 bd2 ba1.1k sqft404 6th Ave NE, Faribault, MN 55021Off Market
Nearby schools
GreatSchools rating
- 7/10Roosevelt Elementary SchoolGrades: PK-5Distance: 0.5 mi
- 2/10Faribault Middle SchoolGrades: 6-8Distance: 1.9 mi
- 4/10Faribault Senior High SchoolGrades: 9-12Distance: 1.4 mi
Get a cash offer in 3 minutes
Find out how much your home could sell for in as little as 3 minutes with a no-obligation cash offer.
Estimated market value
$426,100
Get a cash offer in 3 minutes
Find out how much your home could sell for in as little as 3 minutes with a no-obligation cash offer.
Estimated market value
$426,100
- Minnesota
- Rice County
- Faribault
- 55021
- 405 5th Ave NE
Nearby cities
Nearby zip codes
Other Faribault Topics
