Skip main navigation
Off market
  • $207,400

    405 5th Ave SW, Waseca, MN 56093

    4beds
    1,856sqft
    SingleFamily
    Built in 1910
    7,840 Square Feet Lot
    $207,400 Zestimate®
    $112/sqft
    $1,804 Estimated rent

    Home value

    $207,400

    $195,000 - $220,000

    $1,804/mo

    Zestimate® history
    Loading
    Loading...

    Owner options

    List your home for rent

    $1,804/mo

    Rent Zestimate®

    Find your next renter with Zillow Rental Manager. Plus, with online applications, you can quickly screen prospective tenants – for free.

    Learn more

    $1,804/mo

    Rent Zestimate®

    Refinance and save

    $1,382/mo

    Est. payment

    Refinancing to a lower rate could help reduce your monthly payments and save thousands over the life of the loan.

    See today's rates

    $1,382/mo

    Est. payment

    Explore your selling options

    Work with a Zillow partner agent

    Leverage their expertise and Zillow's premium Showcase listings to get your home seen by more buyers.

    Get started

    List with your own agent

    Get your home in front of millions of buyers by listing it on Zillow.

    Learn how to do it

    Sell it yourself

    Take full control of how buyers see your home on Zillow by listing For Sale by Owner (FSBO).

    List your home

    What's special

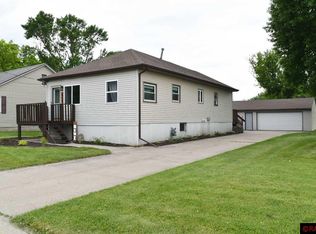
    Home Summary Be the first to enjoy, entertain, and live in this New remodeled home. Home owner purchased and remodeled this home with the goal to relocate family due to job transfer that unexpectedly was rescinded. Great small town community in walking distance to downtown restaurants, parks, lakes, churches, and schools. Smaller yard for easy maintenance but access to lots of open space. Home is ready for another 100 years. Heart of Home: New HVAC system with gas heating and air conditioning that is vented throughout. New gas water heater. Soft water system. Plumbing updated. Lower level, attic, and upper bathroom 4-6 inches R19 insulation. Six inch insulation installed in main level ceilings to reduce heat escape and quite noise from upper level. Updated electric and hard wired smoke alarms. All interior doors restored or replaced with solid wood doors. Interior old paint and varnish stripped of possible hazardous Lead and repainted. Original quality old wood and trim restored or replaced with era friendly design. Updated windows. All walls have fresh paint and all light fixtures are new. Kitchen/Dining: New Oak solid custom made cabinets. (No particle board) Custom thick Walnut and Maple Butcher Block countertops. Quality high end Samsung dishwasher with stainless tub. Stainless fridge, overhead microwave, and range package. Sleek Glass/stone backsplash and tiled flooring. New lighting fixture with recessed bar lighting. New stainless sink with designer Delta faucet. Exterior: Door has been replaced and new storm doors installed. Roof was completely stripped and 30% of roof flooring replaced. Two rows of high quality ice shield and tar paper installed. Attic vents and upstairs bathroom power vent added. New low E double pane windows put in dining room. Entrance wood porches re-stained with Weather Guard. Garage freshly painted. Entrance Porch: Insulated. Newly tiled including 3 ½ inch tile base board for easy cleaning on top durable cement board that is attached with both thin set and screws. Modern Low profile High lumens Halogen entrance light. Doorbell with programmable custom tunes. Living Room: Durable tile with new trim and designer lighting. Fresh paint. Entertainment wall electric and cable wired for mounting flat screen tv. Upper Bathroom: New Custom tiled shower, vanity, lighting, wiring, Full flush toilet. Master Bathroom: New pex plumbing, cast iron tub, enclosure, vent fan, mirror and Full flush toilet. Subflooring replaced and topped with ½ inch cement board and tiled. Antique Custom one-of-kind vessel granite vanity. Basement: Easy access to home plumbing, electric and utilities. Washer and Dryer hook-ups. (Main floor Washer/Dryer hookups also available) Bedrooms: All new paint, lighting , and carpet.

    This property is not currently displayed as for sale or rent on Zillow. This may be different from what's on other websites or public sources.

    Facts & features

    Interior

    Bedrooms & bathrooms
    • Bedrooms: 4
    • Bathrooms: 2
    • Full bathrooms: 2
    Heating
    • Forced air, Gas
    Cooling
    • Central
    Appliances
    • Included: Dishwasher
    Features
    • Flooring: Carpet
    • Basement: Unfinished
    • Has fireplace: No
    Interior area
    • Total interior livable area: 1,856 sqft

    Property

    Parking
    • Total spaces: 2
    • Parking features: Garage - Detached
    Features
    • Exterior features: Metal
    • Has view: Yes
    • View description: None
    Lot
    • Size: 7,840 Square Feet
    Details
    • Parcel number: 176050020

    Construction

    Type & style
    • Home type: SingleFamily
    Materials
    • Metal
    • Roof: Asphalt
    Condition
    • Year built: 1910

    Community & HOA

    Location
    • Region: Waseca

    Financial & listing details

    • Price per square foot: $112/sqft
    • Tax assessed value: $181,500
    • Annual tax amount: $2,310

    Price history

    DateEventPrice
    7/7/2023Sold$186,000+0.6%$100/sqft
    Source: NorthstarMLS as distributed by MLS GRID #6481462 Report a problem
    5/16/2023Contingent$184,900$100/sqft
    Source: RASM #7032319 Report a problem
    5/13/2023Listed for sale$184,900+27.5%$100/sqft
    Source: RASM #7032319 Report a problem
    9/23/2021Sold$145,000+92.1%$78/sqft
    Source: Public Record Report a problem
    3/24/2021Listing removed--
    Source: Owner Report a problem
    9/23/2016Sold$75,500-5.5%$41/sqft
    Source: NorthstarMLS as distributed by MLS GRID #4733555 Report a problem
    8/12/2016Price change$79,900-10.2%$43/sqft
    Source: Owner Report a problem
    4/15/2016Listed for sale$89,000$48/sqft
    Source: Owner Report a problem
    3/12/2016Listing removed$89,000$48/sqft
    Source: Owner Report a problem
    11/11/2015Price change$89,000-1.1%$48/sqft
    Source: Owner Report a problem
    10/16/2015Listed for sale$89,999+350%$48/sqft
    Source: Owner Report a problem
    6/27/2013Sold$20,000+5.3%$11/sqft
    Source: Lake Superior Area Realtors as distributed by MLS GRID #2037429 Report a problem
    5/12/2013Listed for sale$19,000$10/sqft
    Source: Vflyer Homes #SEMN4045142 Report a problem

    Public tax history

    YearProperty taxesTax assessment
    2025$2,310 +48.1%$181,500 +5%
    2024$1,560 +25.8%$172,900 +41%
    2023$1,240 +8.6%$122,600 +134%
    2022$1,142 +13.1%$52,400 +14.7%
    2021$1,010 +3.3%$45,700 -37%
    2020$978 +100%$72,500
    2019$489 -45.1%$72,500 +10.9%
    2018$890 -26.4%$65,400
    2017$1,210 $65,400 +5%
    2016-- $62,300 +27.9%
    2015-- $48,700 +16.2%
    2012-- $41,900 -5.8%
    2011-- $44,500 -42.7%
    2010-- $77,600
    Find assessor info on the county website

    Neighborhood: 56093

    Nearby schools

    GreatSchools rating
    Get a cash offer in 3 minutes
    Find out how much your home could sell for in as little as 3 minutes with a no-obligation cash offer.
    Estimated market value
    $207,400
    Get a cash offer in 3 minutes
    Find out how much your home could sell for in as little as 3 minutes with a no-obligation cash offer.
    Estimated market value
    $207,400