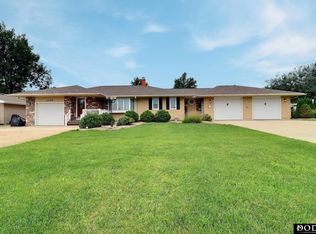
3 bed, 3 bath all brick ranch style home with formal dining, main floor laundry and primary suite with private bath. Large kitchen with dining area and oversized living room with picture window. Lower level features a large family room, rec room, 4th non-conforming bedroom, ¾ bath and ample storage. Covered patio in back, oversized 2 car garage, alley access. All appliances stay, welcome home!
For sale
Price cut: $9K (9/24)
$230,000
405 6th St, Scribner, NE 68057
4beds
3,582sqft
Single Family Residence
Built in 1949
8,276 Square Feet Lot
$226,400 Zestimate®
$64/sqft
$-- HOA
What's special
- 12 days
- 146
- 4
Zillow last checked:
Listing updated:
Listed by:
Dale Wimer 402-720-7418,
BHHS Ambassador Real Estate,
Troy Benes 402-658-6522,
BHHS Ambassador Real Estate
Source: GPRMLS,MLS#: 22627565
Facts & features
Interior
Bedrooms & bathrooms
- Bedrooms: 4
- Bathrooms: 3
- Full bathrooms: 1
- 3/4 bathrooms: 2
- Main level bathrooms: 2
Primary bedroom
- Features: Laminate Flooring
- Level: Main
- Area: 143.64
- Dimensions: 13.3 x 10.8
Bedroom 2
- Features: Wall/Wall Carpeting
- Level: Main
- Area: 171.6
- Dimensions: 11 x 15.6
Bedroom 3
- Features: Wood Floor
- Level: Main
- Area: 117.7
- Dimensions: 11 x 10.7
Bedroom 4
- Features: Concrete Floor
- Level: Basement
- Area: 254.04
- Dimensions: 17.4 x 14.6
Primary bathroom
- Features: Full
Dining room
- Level: Main
- Area: 168
- Dimensions: 14 x 12
Family room
- Features: Concrete Floor
- Level: Basement
- Area: 415.8
- Dimensions: 25.2 x 16.5
Kitchen
- Level: Main
- Area: 126.9
- Dimensions: 14.1 x 9
Living room
- Features: Luxury Vinyl Plank
- Level: Main
- Area: 415.64
- Dimensions: 25.8 x 16.11
Basement
- Area: 2041
Heating
- Natural Gas, Forced Air
Cooling
- Central Air
Appliances
- Laundry: Laminate Flooring
Features
- Flooring: Carpet, Concrete
- Basement: Partial,Partially Finished
- Number of fireplaces: 2
Interior area
- Total structure area: 3,582
- Total interior livable area: 3,582 sqft
- Finished area above ground: 2,393
- Finished area below ground: 1,189
Property
Parking
- Total spaces: 2
- Parking features: Garage
- Garage spaces: 2
Features
- Patio & porch: Porch, Patio, Covered Patio
- Fencing: None
Lot
- Size: 8,276 Square Feet
- Dimensions: 60 x 140
- Features: Up to 1/4 Acre., City Lot, Public Sidewalk, Level
Details
- Parcel number: 27008060
Construction
Type & style
- Home type: SingleFamily
- Architectural style: Ranch
- Property subtype: Single Family Residence
Materials
- Brick
- Foundation: Block
- Roof: Composition
Condition
- Not New and NOT a Model
- New construction: No
- Year built: 1949
Utilities & green energy
- Sewer: Public Sewer
- Water: Public
Community & HOA
Community
- Subdivision: City of Scribner
HOA
- Has HOA: No
Location
- Region: Scribner
Financial & listing details
- Price per square foot: $64/sqft
- Tax assessed value: $203,389
- Annual tax amount: $2,078
- Date on market: 9/24/2026
- Listing terms: VA Loan,FHA,Conventional,Cash
- Ownership: Fee Simple
Estimated market value
$226,400
$215,000 - $238,000
$2,312/mo
Price history
| Date | Event | Price |
|---|---|---|
| 9/24/2026 | Price change | $230,000-3.8%$64/sqft |
Source:  GPRMLS #22627565 Report a problem GPRMLS #22627565 Report a problem | ||
| 8/7/2026 | Listed for sale | $239,000-9.5%$67/sqft |
Source: GPRMLS #22622584 Report a problem | ||
| 9/27/2025 | Price change | $264,000-5.4%$74/sqft |
Source: GPRMLS #22525402 Report a problem | ||
| 9/6/2025 | Listed for sale | $279,000+189.1%$78/sqft |
Source: GPRMLS #22525402 Report a problem | ||
| 12/17/2012 | Sold | $96,500-16.1%$27/sqft |
Source: GPRMLS #21211619 Report a problem | ||
| 6/23/2012 | Listed for sale | $115,000+58.6%$32/sqft |
Source: Prudential Ambassador Real Estate #21211619 Report a problem | ||
| 10/17/2000 | Sold | $72,500$20/sqft |
Source: Agent Provided Report a problem | ||
Public tax history
| Year | Property taxes | Tax assessment |
|---|---|---|
| 2025 | $2,079 -0.5% | $203,389 +4% |
| 2024 | $2,090 -19% | $195,512 +12.3% |
| 2023 | $2,579 +11.5% | $174,159 +10.9% |
| 2022 | $2,314 -2.1% | $157,049 -2.8% |
| 2021 | $2,363 +18.4% | $161,605 +19.2% |
| 2020 | $1,996 -4.8% | $135,600 +5.8% |
| 2018 | $2,098 +5.6% | $128,125 +10.7% |
| 2017 | $1,987 +12.2% | $115,725 |
| 2016 | $1,771 -0.8% | $115,725 |
| 2015 | $1,785 -2.6% | $115,725 |
| 2012 | $1,833 -7.3% | $115,725 |
| 2011 | $1,977 | $115,725 |
| 2010 | -- | $115,725 |
Find assessor info on the county website
Monthly payment
Est. payment
Payment breakdown
Explore the cost of this home by adjusting the details. Changes won't be saved.Climate risks
Neighborhood: 68057
Nearby schools
Schools provided by the listing agent
- Elementary: Scribner-Snyder
- Middle: Scribner-Snyder
- High: Scribner-Snyder
- District: Scribner-Snyder Community Schools
Source: GPRMLS. This data may not be complete. We recommend contacting the local school district to confirm school assignments for this home.
Similar homes
- $194,9004 bd2 ba2k sqft101 9th St, Scribner, NE 68057For Sale

 MLS ID #22622738, Janice Pruss, Dodge County Realty Group. GPRMLS
 - $298,0002 bd3 ba2.6k sqft1009 Howard St, Scribner, NE 68057For Sale
 MLS ID #22624325, Janice Pruss, Dodge County Realty Group. GPRMLS
 - $140,0005 bd2 ba2.4k sqft416 8th St, Scribner, NE 68057For Sale
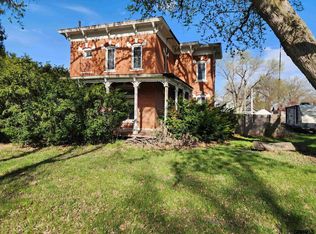 MLS ID #22610752, Traci Hilbers, Olson Pearson Auctions & Rlty. GPRMLS
 - $224,0003 bd2 ba1.7k sqft401 W Oak St, Hooper, NE 68031For Sale
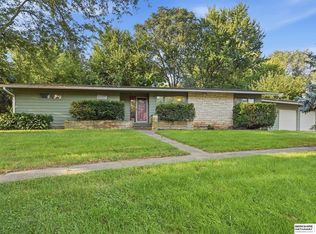 MLS ID #22626526, Mark Ruwe, BHHS Ambassador Real Estate. GPRMLS
 - $235,0004 bd2 ba1.7k sqft275 6th Rd, Dodge, NE 68633For SaleMLS ID #22625826, Ed Olson, Olson Pearson Auctions & Rlty. GPRMLS
- $239,9003 bd3 ba1.8k sqft1685 N Logan St, Fremont, NE 68025For SaleMLS ID #22628491, Barb Orr, BHGRE Don Peterson & Associate. GPRMLS
- $249,0004 bd2 ba2.1k sqft137 S Monitor St, West Point, NE 68788For SaleMLS ID #22627700, Maria Janata, Ortmeier & Associates Inc. GPRMLS
- $230,0003 bd2 ba2.2k sqft301 E 5th St, Oakland, NE 68045For SaleMLS ID #22618090, Nikki Ray, Nebraska Realty. GPRMLS
- $260,0005 bd3 ba1.9k sqft441 Sunset Dr, Fremont, NE 68025For SaleMLS ID #22619634, Janice Pruss, Dodge County Realty Group. GPRMLS
- $279,0003 bd3 ba2.1k sqft308 N Elm St, Hooper, NE 68031For SaleMLS ID #22614333, AshleyNicole Fowler, NP Dodge RE Sales Inc Fremont. GPRMLS
- $275,0004 bd2 ba1.7k sqft440 W Military Ave, Fremont, NE 68025For SaleMLS ID #22628218, AshleyNicole Fowler, NP Dodge RE Sales Inc Fremont. GPRMLS
- $255,0004 bd2 ba2.4k sqft345 W 8th St, Fremont, NE 68025For SaleMLS ID #22621369, Lisa Jansen-Bartholow, NP Dodge RE Sales Inc 86Dodge. GPRMLS
- $215,0004 bd2 ba2.3k sqft711-721 Walnut St, North Bend, NE 68649For SaleMLS ID #22622125, Dale Wimer, BHHS Ambassador Real Estate. GPRMLS
- $339,9004 bd3 ba2k sqft1028 E Sheridan St, West Point, NE 68788For SaleMLS ID #22614036, Maria Janata, Ortmeier & Associates Inc. GPRMLS
- $185,0003 bd3 ba1.8k sqft608 N Thomas Ave, Oakland, NE 68045For SaleMLS ID #22623241, Jessica Watje, BHHS Ambassador Real Estate. GPRMLS
- $295,0005 bd3 ba2.1k sqft414 N Davis Ave, Oakland, NE 68045For SaleMLS ID #22624206, Nikki Ray, Nebraska Realty. GPRMLS
- $299,9003 bd2 ba2.2k sqft1026 Jones Dr, Fremont, NE 68025For SaleMLS ID #22617388, Connor Eurek, Nebraska Realty. GPRMLS
- $320,0003 bd3 ba2.2k sqft742 E 4th St, Fremont, NE 68025For SaleMLS ID #22628499, Scott Anderson, NextHome Signature Real Estate. GPRMLS
