Skip main navigation
Pending
  • $164,900

    405 8th St, Mendota, IL 61342

    3beds
    2,694sqft
    : 
    $1,242/mo
    Get pre-qualified
    Single Family Residence
    Built in 1894
    5,662 Square Feet Lot
    $165,300 Zestimate®
    $61/sqft
    $-- HOA

    What's special

    Newer replacement windowsBeautifully remodeled kitchenMaintenance free sidingMain floor laundry
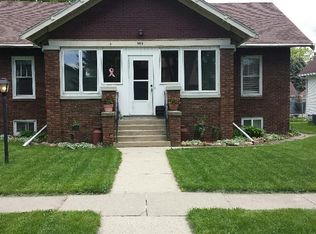
    Victorian!! 3 BDR, 2BA home with 2 car garage!! Main floor laundry! Large living room with hardwood floors. Lovely dining room with original bow window still showcasing its leaded, beveled and stained glass! Beautifully remodeled kitchen with space for an island with stools or small table. The detailed original oak staircase has gorgeous rope twist spindles, with posts sharing that design as well topped with a turned ball finial. The 2nd floor has 3 large BDR's with wide board pine floors typical of Victorian 2nd floors. There is a large full bath with a stand alone tub -perfect for those long, quiet soaks! The exterior of this home has maintenance free siding, newer replacement windows, newer storm and exterior doors(some). And a real plus-is the central air for the 2nd level!
    39 days
    |
    37
    |
    3
    |

    Zillow last checked:

    Listing updated:

    Listed by:

    Gloria Cogdal 815-539-3811,

    Homestead Realty

    Source: NorthWest Illinois Alliance of REALTORS®,MLS#: 202604358MLS Logo

      Facts & features

      Interior

      Bedrooms & bathrooms
      • Bedrooms: 3
      • Bathrooms: 2
      • Full bathrooms: 2
      • Main level bathrooms: 1
      Primary bedroom
      • Level: Upper
      • Area: 168
      • Dimensions: 14 x 12
      Bedroom 2
      • Level: Upper
      • Area: 156
      • Dimensions: 13 x 12
      Bedroom 3
      • Level: Upper
      • Area: 140
      • Dimensions: 14 x 10
      Dining room
      • Level: Main
      • Area: 196
      • Dimensions: 14 x 14
      Kitchen
      • Level: Main
      • Area: 204
      • Dimensions: 17 x 12
      Living room
      • Level: Main
      • Area: 312
      • Dimensions: 24 x 13
      Heating
      • Natural Gas
      Cooling
      • Central Air
      Appliances
      • Included: Dishwasher, Refrigerator, Stove/Cooktop, Gas Water Heater
      • Laundry: Main Level
      Features
      • Basement: Full
      • Has fireplace: No
      Interior area
      • Total structure area: 2,694
      • Total interior livable area: 2,694 sqft
      • Finished area above ground: 1,755
      • Finished area below ground: 939

      Property

      Parking
      • Total spaces: 2
      • Parking features: Detached
      • Garage spaces: 2
      Features
      • Levels: Two
      • Stories: 2
      • Patio & porch: Patio-Brick Paver, Covered
      Lot
      • Size: 5,662 Square Feet
      • Features: City/Town
      Details
      • Parcel number: 0133226008

      Construction

      Type & style
      • Home type: SingleFamily
      • Property subtype: Single Family Residence
      Materials
      • Vinyl
      • Roof: Shingle
      Condition
      • Year built: 1894

      Utilities & green energy

      • Electric: Circuit Breakers
      • Sewer: City/Community
      • Water: City/Community

      Community & HOA

      Community
      • Subdivision: IL
      Location
      • Region: Mendota

      Financial & listing details

      • Price per square foot: $61/sqft
      • Tax assessed value: $108,501
      • Annual tax amount: $2,600
      • Price range: $164.9K - $164.9K
      • Date on market: 7/16/2026
      • Cumulative days on market: 40 days
      • Ownership: Fee Simple

        Estimated market value

        $165,300

        $157,000 - $174,000

        $1,726/mo

        Price history

        DateEventPrice
        7/21/2026Pending sale$164,900$61/sqft
        Source: NorthWest Illinois Alliance of REALTORS® #202604358 Report a problem
        7/19/2026Contingent$164,900$61/sqft
        Source: MRED as distributed by MLS GRID #12685652 Report a problem
        6/25/2026Listed for sale$164,900+45.3%$61/sqft
        Source: MRED as distributed by MLS GRID #12685652 Report a problem
        8/31/2021Listing removed--
        Source: MRED as distributed by MLS GRID #11116026 Report a problem
        8/25/2021Price change$113,500-1.3%$42/sqft
        Source: MRED as distributed by MLS GRID #11116026 Report a problem
        8/4/2021Price change$115,000-3.8%$43/sqft
        Source: MRED as distributed by MLS GRID #11116026 Report a problem
        7/19/2021Price change$119,500-1.2%$44/sqft
        Source: MRED as distributed by MLS GRID #11116026 Report a problem
        7/1/2021Price change$121,000-4%$45/sqft
        Source: MRED as distributed by MLS GRID #11116026 Report a problem
        6/8/2021Listed for sale$126,000-2.3%$47/sqft
        Source: MRED as distributed by MLS GRID #11116026 Report a problem
        4/7/2006Sold$129,000$48/sqft
        Source: Public Record Report a problem

        Public tax history

        YearProperty taxesTax assessment
        2024$2,613 +5.9%$36,167 +7.4%
        2023$2,467 +10.4%$33,682 +9.7%
        2022$2,234 +1.8%$30,707 +5.6%
        2021$2,194 $29,067 +5.9%
        2020-- $27,445
        2019$2,061 $27,445 +2.2%
        2018$2,061 -0.7%$26,844 +1.3%
        2017$2,075 +4.9%$26,505 +4.4%
        2016$1,978 $25,376 +3.1%
        2015$1,978 +8.1%$24,606 -12.7%
        2012$1,831 $28,182 -5.7%
        2011-- $29,888 -3.9%
        2010-- $31,113
        Find assessor info on the county website

        Monthly payment

        Est. payment

        Payment breakdown

        Explore the cost of this home by adjusting the details. Changes won't be saved.
        All calculations are estimates and provided by Zillow, Inc. for informational purposes only. Actual amounts may vary.
        HOA fees may include property taxes on listings classified as Co-Ops. Contact the listing agent and/or owner for fee details.
        See how much you could borrow to make a competitive offer.

        Climate risks

        Neighborhood: 61342

        Getting around

        67 / 100
        Somewhat Walkable
        54 / 100
        Bikeable

        Nearby schools

        GreatSchools rating
        Schools provided by the listing agent
        • Elementary: Blackstone Elem 289
        • Middle: Northbrook MS 289
        • High: Mendota Twp HSD 280
        • District: Mendota SD 289

        Source: NorthWest Illinois Alliance of REALTORS®. This data may not be complete. We recommend contacting the local school district to confirm school assignments for this home.

        A local agent can set up tours, give advice and negotiate with sellers.

        Browse local experts

        Similar homes