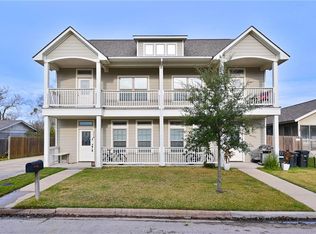
Attention investors! Don't miss this outstanding opportunity to own a spacious duplex in a highly desirable location just minutes from Texas A&M University. Each side features 5 bedrooms and 5 private bathrooms. Two-bedrooms downstairs and 3 bedrooms upstairs. The open-concept floor plan offers spacious living and dining areas, the kitchen features granite countertops, stainless steel appliances, and a built-in microwave. Every bedroom includes its own private full bathroom and closet, providing comfort and privacy for each resident. Additional features include a welcoming front porch, a fenced backyard, and all major appliances including the washer, dryer, and refrigerator which convey with the property. Conveniently located just a 5-minute drive to Texas A&M University, with easy access to shopping, dining, restaurants, and entertainment. 405A: Current lease expires July 25, 2026, as the long-term tenants are graduating this summer, providing an excellent opportunity for the new owner occupying. 405B: Lease was renewed at $3,400/month through July 24, 2027 (current $3,350/month through July 31, 2026). Recent major improvements: New 30-year composition roof less than one year ago and Brand-new HVAC system installed in 405A in October 2025. With its premium location, functional floor plan, private bathrooms for every bedroom, recent capital improvements, and strong rental history, this duplex presents an exceptional investment opportunity.
Closed
Zillow last checked:
Listing updated:
Bought with:
Kendra Hudson, TREC #0572755
Hudson Team, The
, TREC #null
Source: BCSMLS,MLS#: 26008622 Originating MLS: Bryan College Station Regional AOR
Originating MLS: Bryan College Station Regional AORPrice history
| Date | Event | Price |
|---|---|---|
| 7/31/2026 | Sold | -- |
Source:  BCSMLS #26008622 Report a problem BCSMLS #26008622 Report a problem | ||
| 7/4/2026 | Pending sale | $910,000$246/sqft |
Source: BCSMLS #26008622 Report a problem | ||
| 6/27/2026 | Listed for sale | $910,000$246/sqft |
Source: BCSMLS #26008622 Report a problem | ||
Nearby homes


Sell for more on Zillow
Get a Zillow Showcase℠ listing at no additional cost and you could sell for .
$909,900
2% more
+$18,198
With Zillow Showcase(estimated)
$928,098
