Skip main navigation
Contingent
  • $529,900

    405 Airport Rd NW, Warren, OH 44481

    3beds
    2,432sqft
    : 
    $3,665/mo
    Get pre-qualified
    Single Family Residence
    Built in 1987
    5.12 Acres Lot
    $-- Zestimate®
    $218/sqft
    $-- HOA

    What's special

    Beautifully updated ranch homeVaulted ceilingsStunning remodeled kitchenNewer roof
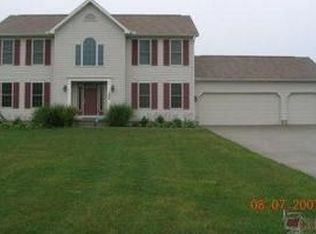
    Welcome to this beautifully updated ranch home offering nearly 2,500 square feet of thoughtfully designed living space on over 5 scenic acres in Champion. Featuring 3 bedrooms and 2.5 bathrooms, this spacious home boasts an open-concept floor plan that's perfect for both everyday living and entertaining. The stunning remodeled kitchen flows seamlessly into the main living areas, where vaulted ceilings and skylights fill the home with an abundance of natural light. Recent renovations throughout provide a modern, move-in-ready feel while maintaining warmth and comfort. Cozy up by one of two fireplaces, including a second fireplace in the finished lower level. The expansive basement offers multiple bonus rooms that provide excellent flexibility for a home office, gym, hobby space, guest accommodations, or additional sleeping areas to fit your needs. Major updates offer peace of mind, including a newer roof, windows, whole-house generator, and a 200-amp electrical service. Additional features include two sump pumps, a water softener for the well, and a garage equipped with a gas line for future heating possibilities. Enjoy the privacy and beauty of over 5 acres while still being conveniently located near local amenities. A one-year home warranty is included, making this exceptional property an even greater value. Don't miss your opportunity to own this beautifully updated Champion ranch with space to spread out both inside and out!
    33 days
    |
    1,139
    |
    36
    |

    Zillow last checked:

    Listing updated:

    Listed by:

    Stella Kotsatos-Angelo 330-240-7163 C21stella@outlook.com,

    CENTURY 21 Lakeside Realty

    Source: MLS Now,MLS#: 5223526MLS LogoOriginating MLS: Youngstown Columbiana Association of REALTORS

      Facts & features

      Interior

      Bedrooms & bathrooms
      • Bedrooms: 3
      • Bathrooms: 3
      • Full bathrooms: 2
      • 1/2 bathrooms: 1
      • Main level bathrooms: 3
      • Main level bedrooms: 3
      Primary bedroom
      • Level: First
      • Dimensions: 18 x 13
      Bedroom
      • Level: First
      • Dimensions: 14 x 11
      Bedroom
      • Level: First
      • Dimensions: 15 x 8
      Dining room
      • Level: First
      • Dimensions: 15 x 11
      Entry foyer
      • Level: First
      • Dimensions: 13 x 7
      Family room
      • Level: First
      • Dimensions: 26 x 15
      Kitchen
      • Level: First
      • Dimensions: 24 x 13
      Other
      • Level: Basement
      • Dimensions: 13 x 10
      Heating
      • Forced Air, Gas
      Cooling
      • Central Air
      Appliances
      • Included: Dryer, Dishwasher, Microwave, Range, Refrigerator, Water Softener, Washer
      • Laundry: Main Level
      Features
      • Ceiling Fan(s), Entrance Foyer, Eat-in Kitchen, Kitchen Island, Open Floorplan, Pantry, Recessed Lighting, Soaking Tub, Vaulted Ceiling(s), Walk-In Closet(s)
      • Basement: Full,Partially Finished,Sump Pump
      • Number of fireplaces: 2
      • Fireplace features: Basement, Family Room, Gas
      Interior area
      • Total structure area: 2,432
      • Total interior livable area: 2,432 sqft
      • Finished area above ground: 2,432
      Video & virtual tour

      Property

      Parking
      • Total spaces: 2
      • Parking features: Attached, Concrete, Drain, Direct Access, Electricity, Garage, Garage Door Opener, Paved, Garage Faces Side
      • Attached garage spaces: 2
      Features
      • Levels: One
      • Stories: 1
      • Patio & porch: Deck
      Lot
      • Size: 5.12 Acres
      • Features: Pond on Lot, Wooded
      Details
      • Parcel number: 46902416

      Construction

      Type & style
      • Home type: SingleFamily
      • Architectural style: Ranch
      • Property subtype: Single Family Residence
      Materials
      • Brick, Other
      • Roof: Asphalt,Fiberglass
      Condition
      • Year built: 1987
      Details
      • Warranty included: Yes

      Utilities & green energy

      • Sewer: Public Sewer
      • Water: Well

      Community & HOA

      HOA
      • Has HOA: No
      Location
      • Region: Warren

      Financial & listing details

      • Price per square foot: $218/sqft
      • Annual tax amount: $10,819
      • Date on market: 7/9/2026
      • Cumulative days on market: 33 days
      • Listing terms: Cash,Conventional,FHA,VA Loan

        Estimated market value

        Not available

        Estimated sales range

        Not available

        Not available

        Price history

        DateEventPrice
        7/9/2026Listed for sale$529,900+51.4%$218/sqft
        Source: MLS Now #5223526 Report a problem
        9/30/2021Sold$350,000$144/sqft
        Source: MLS Now #4318145 Report a problem

        Public tax history

        Tax history is unavailable.

        Monthly payment

        Est. payment

        Payment breakdown

        Explore the cost of this home by adjusting the details. Changes won't be saved.
        All calculations are estimates and provided by Zillow, Inc. for informational purposes only. Actual amounts may vary.
        HOA fees may include property taxes on listings classified as Co-Ops. Contact the listing agent and/or owner for fee details.
        See how much you could borrow to make a competitive offer.

        Climate risks

        Neighborhood: 44481

        Getting around

        0 / 100
        Car-Dependent
        39 / 100
        Somewhat Bikeable

        Nearby schools

        GreatSchools rating
        Schools provided by the listing agent
        • District: Champion LSD - 7804

        Source: MLS Now. This data may not be complete. We recommend contacting the local school district to confirm school assignments for this home.

        A local agent can set up tours, give advice and negotiate with sellers.

        A local lender can help you make sure your offer is ready when you are.

        Browse local experts

        Similar homes