Skip main navigation
Sold for $530,225
  • $530,225

    405 Albion Court, Carthage, NC 28327

    4beds
    2,625sqft
    Single Family Residence
    Built in 2026
    0.27 Acres Lot
    $-- Zestimate®
    $202/sqft
    $2,881 Estimated rent

    Home value

    Not available

    Estimated sales range

    Not available

    $2,881/mo

    Zestimate® history
    Loading
    Loading...

    Owner options

    List your home for rent

    $2,881/mo

    Rent Zestimate®

    Find your next renter with Zillow Rental Manager. Plus, with online applications, you can quickly screen prospective tenants – for free.

    Learn more

    $2,881/mo

    Rent Zestimate®

    Refinance and save

    $4,107/mo

    Est. payment

    Refinancing to a lower rate could help reduce your monthly payments and save thousands over the life of the loan.

    See today's rates

    $4,107/mo

    Est. payment

    Explore your selling options

    Work with a Zillow partner agent

    Leverage their expertise and Zillow's premium Showcase listings to get your home seen by more buyers.

    Get started

    List with your own agent

    Get your home in front of millions of buyers by listing it on Zillow.

    Learn how to do it

    Sell it yourself

    Take full control of how buyers see your home on Zillow by listing For Sale by Owner (FSBO).

    List your home

    What's special

    Timeless craftsman charmInviting first-floor guest suite
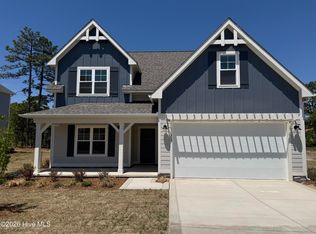
    Pre-sale. Entered for comp purposes only. Introducing The Fairview floor plan! This home is a spacious, thoughtfully designed two-story new construction home crafted for modern living in the Carolinas. With an inviting first-floor guest suite, a beautifully open main living area, and a luxurious second-floor owner's retreat, this plan blends comfort, convenience, and timeless craftsman charm. Located in the sought-after community, The Carolina with access to wonderful amenities such as clubhouse, community pool, and fitness center.

    Zillow last checked:

    Listing updated:

    Listed by:

    Ashley Paxton 910-583-6777,

    Ascot Realty Inc.

    Bought with:

    Leigh Amigo, 324000

    Keller Williams Pinehurst

    Source: Hive MLS,MLS#: 100583742MLS LogoOriginating MLS: Mid Carolina Regional MLS

    Facts & features

    Interior

    Bedrooms & bathrooms
    • Bedrooms: 4
    • Bathrooms: 3
    • Full bathrooms: 3
    Primary bedroom
    • Level: Second
    Bedroom 1
    • Level: First
    Bedroom 2
    • Level: Second
    Bedroom 3
    • Level: Second
    Bedroom 4
    • Level: Second
    Dining room
    • Level: First
    Kitchen
    • Level: First
    Living room
    • Level: First
    Loft
    • Level: Second
    Heating
    • Electric, Heat Pump
    Cooling
    • Central Air
    Features
    • Walk-in Closet(s), Tray Ceiling(s), Kitchen Island, Ceiling Fan(s), Pantry, Walk-in Shower, Walk-In Closet(s)
    Interior area
    • Total structure area: 2,625
    • Total interior livable area: 2,625 sqft

    Property

    Parking
    • Total spaces: 3
    • Parking features: Garage Faces Front, Garage Door Opener, Garage
    • Attached garage spaces: 3
    Features
    • Levels: Two
    • Patio & porch: Covered, Patio
    • Fencing: None
    • Has view: Yes
    • View description: See Remarks
    • Frontage type: See Remarks
    Lot
    • Size: 0.27 Acres
    • Dimensions: 114 x 142 x 65 x 117
    Details
    • Parcel number: 20250443
    • Zoning: RS-2
    • Special conditions: Standard

    Construction

    Type & style
    • Home type: SingleFamily
    • Property subtype: Single Family Residence
    Materials
    • Fiber Cement, Wood Frame
    • Foundation: Raised, Slab
    • Roof: Architectural Shingle
    Condition
    • New construction: Yes
    • Year built: 2026

    Utilities & green energy

    • Utilities for property: Cable Available, Sewer Connected, Water Connected

    Community & neighborhood

    Location
    • Region: Carthage
    • Subdivision: The Carolina

    HOA & financial

    HOA
    • Has HOA: Yes
    • HOA fee: $1,020 annually
    • Amenities included: Clubhouse, Pool, Fitness Center, Maintenance Common Areas, Maintenance Roads, Management
    • Association name: Villages at The Carolina
    • Association phone: 910-484-5400

    Other

    Other facts
    • Listing agreement: Exclusive Right To Sell
    • Listing terms: Cash,Conventional,USDA Loan,VA Loan

    Price history

    DateEventPrice
    6/29/2026Sold$530,225$202/sqft
    Source: Hive MLS #100583742 Report a problem
    6/23/2026Contingent$530,225$202/sqft
    Source: Hive MLS #100583742 Report a problem
    6/23/2026Listed for sale$530,225$202/sqft
    Source: Hive MLS #100583742 Report a problem

    Public tax history

    Tax history is unavailable.

    Neighborhood: 28327

    Nearby schools

    GreatSchools rating
    Schools provided by the listing agent
    • Elementary: McDeeds Creek
    • Middle: Crain's Creek
    • High: Union Pines

    Source: Hive MLS. This data may not be complete. We recommend contacting the local school district to confirm school assignments for this home.

    Get pre-qualified for a loan
    At Zillow Home Loans, we can pre-qualify you in as little as 5 minutes with no impact to your credit score.

    An equal housing lender. NMLS #10287.