Come home to 405 Alderson Street in Sloan, IA! This charming 3-bedroom, 2-bathroom, 1½-story home is full of character, featuring beautiful original woodwork and a stained-glass window that give it a warm, welcoming feel from the moment you walk in. The main level offers convenient living with a primary bedroom, full bathroom, spacious living and dining areas, kitchen, and main-floor laundry. Upstairs, you’ll find two additional bedrooms and a second bathroom. Outside, enjoy a 1-car detached garage and a driveway that runs all the way from the street to the alley, providing plenty of room for multiple vehicles and easy access. Many of the big-ticket updates have already been taken care of, including a roof in 2014, furnace in 2012, new A/C in 2024, and a new sewer line in 2018. With its mix of original charm, thoughtful updates, and move-in-ready condition, 405 Alderson Street is ready to welcome you home. Come see it for yourself!
Pending
Price cut: $5K (9/24)
$185,000
405 Alderson St, Sloan, IA 51055
3beds
2baths
1,519sqft
Single Family Residence, Residential
Built in 1920
6,534 Square Feet Lot
$180,700 Zestimate®
$122/sqft
$-- HOA
What's special
Beautiful original woodworkStained-glass windowMain-floor laundry
- 50 days
- 302
- 11
Zillow last checked:
Listing updated:
Listed by:
Jessica Tadlock 712-420-5131,
Century 21 ProLink
Source: Northwest Iowa Regional BOR,MLS#: 834300
Facts & features
Interior
Bedrooms & bathrooms
- Bedrooms: 3
- Bathrooms: 2
- Main level bathrooms: 1
- Main level bedrooms: 1
Rooms
- Room types: Living Room, Dining, Master, Full Bath, Kitchen, Bedroom
Heating
- Forced Air
Cooling
- Central Air
Appliances
- Included: Water Softener: Owned
- Laundry: Main Level
Features
- Basement: Crawl Space
Interior area
- Total structure area: 1,519
- Total interior livable area: 1,519 sqft
- Finished area above ground: 1,519
- Finished area below ground: 0
Property
Parking
- Total spaces: 1
- Parking features: Detached, Concrete
- Garage spaces: 1
Features
- Levels: One and One Half
- Stories: 1.5
Lot
- Size: 6,534 Square Feet
Details
- Parcel number: 864629333010
Construction
Type & style
- Home type: SingleFamily
- Property subtype: Single Family Residence, Residential
Materials
- Vinyl Siding
- Roof: Shingle
Condition
- New construction: No
- Year built: 1920
Utilities & green energy
- Sewer: Public Sewer
- Water: City
Community & HOA
Location
- Region: Sloan
Financial & listing details
- Price per square foot: $122/sqft
- Tax assessed value: $135,220
- Annual tax amount: $1,641
- Price range: $185K - $185K
- Date on market: 8/20/2026
- Inclusions: Fridge, stove, microwave, washer, & dryer.
Estimated market value
$180,700
$172,000 - $190,000
$1,264/mo
Price history
| Date | Event | Price |
|---|---|---|
| 10/2/2026 | Pending sale | $185,000$122/sqft |
Source:  Northwest Iowa Regional BOR #834300 Report a problem Northwest Iowa Regional BOR #834300 Report a problem | ||
| 9/24/2026 | Price change | $185,000-2.6%$122/sqft |
Source: Northwest Iowa Regional BOR #834300 Report a problem | ||
| 8/20/2026 | Listed for sale | $190,000+128.9%$125/sqft |
Source: Northwest Iowa Regional BOR #834300 Report a problem | ||
| 12/23/2013 | Sold | $83,000-7.7%$55/sqft |
Source: Public Record Report a problem | ||
| 11/14/2013 | Pending sale | $89,950$59/sqft |
Source: United Real Estate Solutions #705271 Report a problem | ||
| 9/12/2013 | Price change | $89,950-5.3%$59/sqft |
Source: United Real Estate Solutions #705271 Report a problem | ||
| 7/1/2013 | Listed for sale | $95,000$63/sqft |
Source: United Real Estate Solutions #705271 Report a problem | ||
| 12/3/2012 | Listing removed | $95,000$63/sqft |
Source: United Real Estate Solutions #701687 Report a problem | ||
| 6/2/2012 | Listed for sale | $95,000+11.8%$63/sqft |
Source: United Real Estate Solutions #701687 Report a problem | ||
| 5/18/2006 | Sold | $85,000$56/sqft |
Source: Public Record Report a problem | ||
Public tax history
| Year | Property taxes | Tax assessment |
|---|---|---|
| 2025 | $1,428 | $135,220 +12.3% |
| 2024 | $1,428 +8% | $120,360 |
| 2023 | $1,322 +1.1% | $120,360 +26.9% |
| 2022 | $1,308 +25% | $94,860 |
| 2021 | $1,046 -10.4% | $94,860 +22.3% |
| 2020 | $1,167 -1.8% | $77,550 |
| 2019 | $1,188 +15.8% | $77,550 +2.3% |
| 2018 | $1,026 | $75,810 |
| 2017 | $1,026 +1.4% | $75,810 +2.4% |
| 2016 | $1,012 | $74,060 +7% |
| 2015 | $1,012 +4.3% | $69,210 |
| 2014 | $970 +1.9% | $69,210 |
| 2013 | $952 +0.6% | $69,210 |
| 2012 | $946 +2.4% | -- |
| 2011 | $924 +2.9% | -- |
| 2010 | $898 +5.6% | -- |
| 2009 | $850 +2.9% | -- |
| 2008 | $826 +3.3% | -- |
| 2007 | $800 | -- |
Find assessor info on the county website
Monthly payment
Est. payment
Payment breakdown
Explore the cost of this home by adjusting the details. Changes won't be saved.Climate risks
Neighborhood: 51055
Nearby schools
Schools provided by the listing agent
- Elementary: Westwood
- Middle: Westwood
- High: Westwood
Source: Northwest Iowa Regional BOR. This data may not be complete. We recommend contacting the local school district to confirm school assignments for this home.
Similar homes
- $179,9004 bd2 ba1.5k sqft2320 S Henry St, Sioux City, IA 51106For Sale
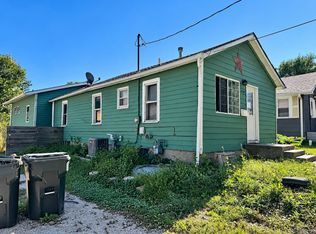
 MLS ID #834919, Kim Stephens, Realty One Group Sterling. Northwest Iowa Regional BOR
 - $185,0002 bd1 ba1.5k sqft304 Linn St, Whiting, IA 51063Active
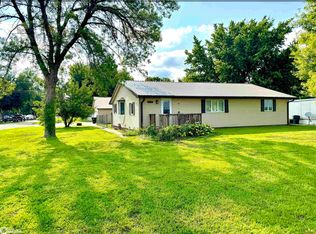 MLS ID #6341482, Brent McCall, McCall Auctions & Real Estate. NoCoast MLS as distributed by MLS GRID
 - $185,0003 bd1 ba1.2k sqft401 Iowa Ave, Onawa, IA 51040Active
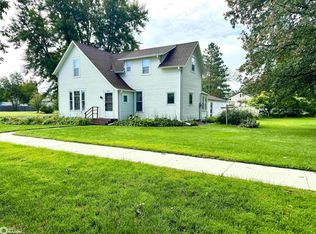 MLS ID #6342692, Brent McCall, McCall Auctions & Real Estate. NoCoast MLS as distributed by MLS GRID
 - $165,0002 bd1 ba1.1k sqft2116 S Paxton St, Sioux City, IA 51106For Sale
 MLS ID #834887, Toni Delfs, Keller Williams Siouxland. Northwest Iowa Regional BOR
 - $165,0003 bd2 ba1.3k sqft1513 S Fairmount St, Sioux City, IA 51106For SaleMLS ID #834304, Juan Garcia, United Real Estate Solutions. Northwest Iowa Regional BOR
- $170,0003 bd2 ba1k sqft3006 S Lakeport St, Sioux City, IA 51106For SaleMLS ID #834363, Brittini Fergen, Century 21 ProLink. Northwest Iowa Regional BOR
- $179,0003 bd2 ba1.2k sqft4316 Orleans Ave, Sioux City, IA 51106For SaleMLS ID #834140, Alex Imming, Keller Williams Siouxland. Northwest Iowa Regional BOR
- $195,0002 bd1 ba1k sqft4606 Old Lakeport Rd, Sioux City, IA 51106For SaleMLS ID #834290, Dixie Cripe, United Real Estate Solutions. Northwest Iowa Regional BOR
- $140,0004 bd1 ba1.3k sqft17727 County Highway K42, Whiting, IA 51063For SaleMLS ID #833902, Jesse Derrick, Riverstone Realty. Northwest Iowa Regional BOR
- $225,0003 bd2 ba1.6k sqft1001 S Cornelia St, Sioux City, IA 51106For SaleMLS ID #834638, Kimberly Chavez, Keller Williams Siouxland. Northwest Iowa Regional BOR
- $175,0003 bd1 ba1k sqft1800 S Maple St, Sioux City, IA 51106For SaleMLS ID #832309, Vanessa Lefler-Larned, Keller Williams Siouxland. Northwest Iowa Regional BOR
- $195,0002 bd1 ba840 sqft1801 S Clinton St, Sioux City, IA 51106For SaleMLS ID #834770, Nickolas Kassing, United Real Estate Solutions. Northwest Iowa Regional BOR
- $270,0003 bd2 ba1.4k sqft2904 B Ave, Winnebago, NE 68071For SaleMLS ID #833501, Pat Wojcik, United Real Estate Solutions. Northwest Iowa Regional BOR
- $229,9004 bd2 ba1.9k sqft1853 Whitehouse St, Sioux City, IA 51106For SaleMLS ID #834860, Toni Delfs, Keller Williams Siouxland. Northwest Iowa Regional BOR
- $210,0004 bd1 ba1.7k sqft3605 6th Ave, Sioux City, IA 51106For SaleMLS ID #832407, Jesse Derrick, Riverstone Realty. Northwest Iowa Regional BOR
