Huntin' Fishin' Lovin' Everyday! Perfect Sized Country Estate conveniently located right off I-75 near Bullock Pen Lake, an incredible 22-acre setting for peaceful country living. Built in 2001, expansive custom home totaling over 4500 sf of space with a 1st floor primary suite, a soaring great room with a stone wood burning fp & a dream kitchen with massive island & lots of cabinetry—perfect for everyday life or entertaining a crowd at this beautiful setting with a very private inground pool and patio with wooded views. Huge finished walkout lower level includes a cozy family room, dark media room with projector, excercise area, home office, 4th bedroom & amazing storage space too. Outside is where the magic continues—ride, roam, or relax across 3 fenced pastures, a 4-stall barn, a hay barn, & room to tinker in the oversized detached garage & workshop. Creek frontage off Bullock Pen Lake—yes, you've got water, woods, and wildlife at your doorstep. Equestrian Ready. Whether you're dreaming of a hobby farm, space to roam, or your own private retreat, 405 Alexander is rare lifestyle property that truly has it all in a convenient area of fine, well kept homes
Sold for $850,000
$850,000
405 Alexander Rd, Crittenden, KY 41030
4beds
4,570sqft
Single Family Residence, Residential
Built in 2001
22 Acres Lot
$862,800 Zestimate®
$186/sqft
$4,372 Estimated rent
Home value
$862,800
Estimated sales range
Not available
$4,372/mo
Zestimate® history
Owner options
List your home for rent
$4,372/mo
Rent Zestimate®
Find your next renter with Zillow Rental Manager. Plus, with online applications, you can quickly screen prospective tenants – for free.
$4,372/mo
Rent Zestimate®
Refinance and save
$5,425/mo
Est. payment
Refinancing to a lower rate could help reduce your monthly payments and save thousands over the life of the loan.
$5,425/mo
Est. payment
Explore your selling options
Work with a Zillow partner agent
Leverage their expertise and Zillow's premium Showcase listings to get your home seen by more buyers.
Get startedList with your own agent
Get your home in front of millions of buyers by listing it on Zillow.
Learn how to do itSell it yourself
Take full control of how buyers see your home on Zillow by listing For Sale by Owner (FSBO).
List your homeWhat's special
Hay barnCozy family roomPrivate inground poolStone wood burning fpPatio with wooded viewsAmazing storage spaceDream kitchen
Zillow last checked:
Listing updated:
Listed by:
Megan Hosea Abner 513-532-5662,
Ken Perry Realty
Bought with:
Theresa Reekers, 191474
Save 4 U Realty
Source: NKMLS,MLS#: 634195
Facts & features
Interior
Bedrooms & bathrooms
- Bedrooms: 4
- Bathrooms: 4
- Full bathrooms: 3
- 1/2 bathrooms: 1
Primary bedroom
- Features: Walk-In Closet(s), Bath Adjoins
- Level: First
- Area: 298
- Dimensions: 14.9 x 20
Bedroom 2
- Features: Carpet Flooring
- Level: Second
- Area: 244.72
- Dimensions: 15.2 x 16.1
Bedroom 3
- Features: Carpet Flooring
- Level: Second
- Area: 278.64
- Dimensions: 12.9 x 21.6
Bedroom 4
- Description: No Window
- Features: See Remarks
- Level: Lower
- Area: 208.86
- Dimensions: 17.7 x 11.8
Breakfast room
- Features: Tile Flooring
- Level: First
- Area: 221.76
- Dimensions: 9.6 x 23.1
Dining room
- Features: Chandelier, Hardwood Floors
- Level: First
- Area: 258.72
- Dimensions: 15.4 x 16.8
Entry
- Features: Closet(s), Entrance Foyer, Hardwood Floors
- Level: First
- Area: 142.01
- Dimensions: 8.3 x 17.11
Exercise room
- Features: Luxury Vinyl Flooring
- Level: Lower
- Area: 281.6
- Dimensions: 12.8 x 22
Family room
- Features: Carpet Flooring
- Level: Lower
- Area: 547.47
- Dimensions: 23.7 x 23.1
Great room
- Features: Fireplace(s)
- Level: First
- Area: 459.34
- Dimensions: 23.8 x 19.3
Kitchen
- Features: Eat-in Kitchen
- Level: First
- Area: 144.44
- Dimensions: 9.2 x 15.7
Laundry
- Features: Utility Sink
- Level: First
- Area: 140.39
- Dimensions: 13.9 x 10.1
Living room
- Description: French Doors
- Features: See Remarks
- Level: First
- Area: 252
- Dimensions: 15 x 16.8
Media room
- Features: Wired for Sound
- Level: Lower
- Area: 371.91
- Dimensions: 16.1 x 23.1
Office
- Features: Carpet Flooring
- Level: Lower
- Area: 117.81
- Dimensions: 9.9 x 11.9
Primary bath
- Features: Double Vanity, Shower
- Level: First
- Area: 154.84
- Dimensions: 9.8 x 15.8
Heating
- Forced Air
Cooling
- Central Air
Appliances
- Included: Gas Cooktop, Dishwasher, Double Oven, Dryer, Microwave, Refrigerator, Washer
- Laundry: Laundry Room, Main Level
Features
- Kitchen Island, Walk-In Closet(s), Open Floorplan, Granite Counters, Entrance Foyer, Eat-in Kitchen, Double Vanity, Chandelier, Ceiling Fan(s), Natural Woodwork, Master Downstairs
- Doors: Multi Panel Doors
- Windows: Vinyl Clad Window(s)
- Basement: Full
- Number of fireplaces: 1
- Fireplace features: Stone, Wood Burning
Interior area
- Total structure area: 3,030
- Total interior livable area: 4,570 sqft
Property
Parking
- Total spaces: 3
- Parking features: Attached, Detached, Driveway, Garage Faces Side, Oversized
- Attached garage spaces: 3
- Has uncovered spaces: Yes
Features
- Levels: Two
- Stories: 2
- Patio & porch: Deck, Patio, Porch
- Exterior features: Private Yard
- Pool features: In Ground
- Fencing: Wood
- Has view: Yes
- View description: Trees/Woods
- Waterfront features: Creek
Lot
- Size: 22 Acres
- Dimensions: 22 Acres
- Features: Pasture, Wooded
Details
- Additional structures: Garage(s), Barn(s), Stable(s), Storage, Workshop
- Parcel number: 0310600063.00
- Zoning description: Residential
Construction
Type & style
- Home type: SingleFamily
- Architectural style: Traditional
- Property subtype: Single Family Residence, Residential
Materials
- Vinyl Siding
- Foundation: Poured Concrete
- Roof: Metal
Condition
- Existing Structure
- New construction: No
- Year built: 2001
Utilities & green energy
- Sewer: Septic Tank
- Water: Public
- Utilities for property: Cable Available
Community & HOA
HOA
- Has HOA: No
Location
- Region: Crittenden
Financial & listing details
- Price per square foot: $186/sqft
- Tax assessed value: $363,000
- Annual tax amount: $4,173
- Date on market: 10/4/2025
- Cumulative days on market: 55 days
Price history
| Date | Event | Price |
|---|---|---|
| 8/29/2025 | Sold | $850,000-8.1%$186/sqft |
Source:  NKMLS #634195 Report a problem NKMLS #634195 Report a problem | ||
| 7/31/2025 | Pending sale | $925,000$202/sqft |
Source: NKMLS #634195 Report a problem | ||
| 6/18/2025 | Price change | $925,000-2.5%$202/sqft |
Source: NKMLS #633031 Report a problem | ||
| 6/3/2025 | Listed for sale | $949,000$208/sqft |
Source: NKMLS #633031 Report a problem | ||
Public tax history
| Year | Property taxes | Tax assessment |
|---|---|---|
| 2025 | $4,173 -1.4% | $363,000 |
| 2024 | $4,231 +9.3% | $363,000 |
| 2023 | $3,871 +0.2% | $363,000 |
| 2022 | $3,862 +0.4% | $363,000 |
| 2021 | $3,848 +1.6% | $363,000 +1.7% |
| 2020 | $3,785 -1.8% | $357,000 |
| 2019 | $3,856 +3.7% | $357,000 +3.1% |
| 2018 | $3,717 +0.3% | $346,100 |
| 2017 | $3,705 +3.7% | $346,100 |
| 2014 | $3,573 +5.8% | $346,100 |
| 2012 | $3,376 +2.4% | $346,100 |
| 2011 | $3,295 | $346,100 |
| 2010 | -- | $346,100 |
Find assessor info on the county website
Neighborhood: 41030
Nearby homes
- $456,1003 bd2 ba1.8k sqft155 Langsdale Point, Crittenden, KY 41030Off Market
- $489,9004 bd3 ba-- sqft145 Langsdale Point, Crittenden, KY 41030Sold
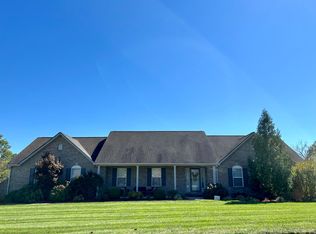
- $541,500-- bd-- ba2.2k sqft385 Alexander Rd, Crittenden, KY 41030Off Market
- $439,000-- bd-- ba2.1k sqft125 Langsdale Point, Crittenden, KY 41030Off Market
- $577,0004 bd3 ba-- sqft165 Langsdale Point, Crittenden, KY 41030Sold
- $532,2004 bd4 ba3.7k sqft115 Langsdale Point, Crittenden, KY 41030Off Market
- $404,000-- bd-- ba2k sqft105 Langsdale Point, Crittenden, KY 41030Off Market
- $432,200-- bd-- ba2.1k sqft150 Langsdale Point, Crittenden, KY 41030Off Market
Nearby schools
GreatSchools rating
- 5/10Crittenden-Mt. Zion Elementary SchoolGrades: PK-5Distance: 2 mi
- 5/10Grant County Middle SchoolGrades: 6-8Distance: 8.8 mi
- 2/10Grant County High SchoolGrades: 9-12Distance: 7.2 mi
Schools provided by the listing agent
- Elementary: Crittenden-Mt. Zion Elem.
- Middle: Grant County Middle School
- High: Grant County High
Source: NKMLS. This data may not be complete. We recommend contacting the local school district to confirm school assignments for this home.
Get a cash offer in 3 minutes
Find out how much your home could sell for in as little as 3 minutes with a no-obligation cash offer.
Estimated market value
$862,800
Get a cash offer in 3 minutes
Find out how much your home could sell for in as little as 3 minutes with a no-obligation cash offer.
Estimated market value
$862,800
- Kentucky
- Grant County
- Crittenden
- 41030
- 405 Alexander Rd
