Skip main navigation
Closed
  • Listing Provided by: Peterson Homes
    Bought with: EXP Realty, LLC
    Price Unknown

    405 Alsobrook St, Saint Louis, MO 63122

    3beds
    850sqft
    Single Family Residence
    Built in 1988
    5,000.69 Square Feet Lot
    $201,700 Zestimate®
    $--/sqft
    $1,570 Estimated rent

    Home value

    $201,700

    $186,000 - $218,000

    $1,570/mo

    Zestimate® history
    Loading
    Loading...

    Owner options

    List your home for rent

    $1,570/mo

    Rent Zestimate®

    Find your next renter with Zillow Rental Manager. Plus, with online applications, you can quickly screen prospective tenants – for free.

    Learn more

    $1,570/mo

    Rent Zestimate®

    Refinance and save

    Refinancing to a lower rate could help reduce your monthly payments and save thousands over the life of the loan.

    See today's rates

    Explore your selling options

    Work with a Zillow partner agent

    Leverage their expertise and Zillow's premium Showcase listings to get your home seen by more buyers.

    Get started

    List with your own agent

    Get your home in front of millions of buyers by listing it on Zillow.

    Learn how to do it

    Sell it yourself

    Take full control of how buyers see your home on Zillow by listing For Sale by Owner (FSBO).

    List your home

    What's special

    New hoodPeaceful settingGranite countertopsFresh paintAttractive neutral colorsLarge corner lotContemporary fixtures
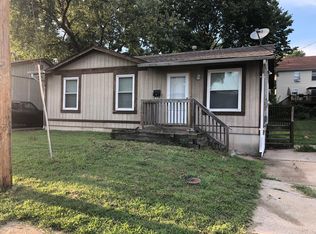
    Welcome to your next home in the heart of Kirkwood! This beautifully updated residence is move-in ready and full of modern upgrades. Step inside to find fresh paint, new luxury vinyl flooring, updated vinyl windows and new doors throughout. The kitchen has been thoughtfully renovated with granite countertops, contemporary fixtures, new hardware, and a stainless-steel range with a new hood. The bathroom has been refreshed with a brand-new vanity and toilet for a clean, updated feel. A new water heater was just installed. Outside, the home boasts attractive neutral colors and fresh landscaping. Major improvements include a newly lined sewer lateral from the main to the cleanout—an expensive upgrade that gives peace of mind. Situated on a large corner lot, the property offers mature trees, newly-planted sod, plenty of privacy, and a peaceful setting to call home. Don’t miss your chance to own this turnkey home in a highly desirable location!

    Zillow last checked:

    Listing updated:

    Listing Provided by:

    Patrick M Peterson 314-503-8607,

    Peterson Homes

    Bought with:

    Ximena Vasquez, 2017032355

    EXP Realty, LLC

    Source: MARIS,MLS#: 25016349MLS LogoOriginating MLS: St. Louis Association of REALTORS

    Facts & features

    Interior

    Bedrooms & bathrooms
    • Bedrooms: 3
    • Bathrooms: 1
    • Full bathrooms: 1
    • Main level bathrooms: 1
    • Main level bedrooms: 3
    Bedroom
    • Features: Floor Covering: Vinyl, Wall Covering: Some
    • Level: Main
    • Area: 130
    • Dimensions: 10 x 13
    Bedroom
    • Features: Floor Covering: Vinyl, Wall Covering: Some
    • Level: Main
    • Area: 88
    • Dimensions: 8 x 11
    Bedroom
    • Features: Floor Covering: Vinyl, Wall Covering: Some
    • Level: Main
    • Area: 80
    • Dimensions: 8 x 10
    Kitchen
    • Features: Floor Covering: Vinyl, Wall Covering: Some
    • Level: Main
    • Area: 144
    • Dimensions: 12 x 12
    Living room
    • Features: Floor Covering: Vinyl, Wall Covering: Some
    • Level: Main
    • Area: 168
    • Dimensions: 12 x 14
    Heating
    • Forced Air, Natural Gas
    Cooling
    • Central Air, Electric
    Appliances
    • Included: Gas Range, Gas Oven, Gas Water Heater
    Features
    • Kitchen/Dining Room Combo
    • Windows: Insulated Windows
    • Basement: Full,Concrete,Unfinished
    • Has fireplace: No
    • Fireplace features: None
    Interior area
    • Total structure area: 850
    • Total interior livable area: 850 sqft
    • Finished area above ground: 850

    Property

    Parking
    • Parking features: Off Street
    Features
    • Levels: One
    Lot
    • Size: 5,000 sqft
    • Dimensions: 50 x 100
    Details
    • Additional structures: Shed(s)
    • Parcel number: 25M542332
    • Special conditions: Standard

    Construction

    Type & style
    • Home type: SingleFamily
    • Architectural style: Ranch
    • Property subtype: Single Family Residence
    Materials
    • Frame
    Condition
    • Year built: 1988

    Utilities & green energy

    • Sewer: Public Sewer
    • Water: Public
    • Utilities for property: Electricity Connected, Natural Gas Connected, Sewer Connected, Water Connected

    Community & neighborhood

    Location
    • Region: Saint Louis
    • Subdivision: Meacham Park

    Other

    Other facts
    • Listing terms: Cash,Conventional,FHA,VA Loan
    • Ownership: Private
    • Road surface type: Concrete

    Price history

    DateEventPrice
    8/12/2025Sold--
    Source: MARIS #25016349 Report a problem
    7/29/2025Pending sale$199,900$235/sqft
    Source: MARIS #25016349 Report a problem
    7/9/2025Contingent$199,900$235/sqft
    Source: MARIS #25016349 Report a problem
    6/20/2025Listed for sale$199,900$235/sqft
    Source: MARIS #25016349 Report a problem
    3/30/2025Listing removed$199,900$235/sqft
    Source: MARIS #25016349 Report a problem
    3/21/2025Contingent$199,900$235/sqft
    Source: MARIS #25016349 Report a problem
    3/19/2025Listed for sale$199,900+2.6%$235/sqft
    Source: MARIS #25016349 Report a problem
    12/11/2024Listing removed$194,900-2.5%$229/sqft
    Source: MARIS #24050381 Report a problem
    9/30/2024Price change$199,900-7%$235/sqft
    Source: MARIS #24050381 Report a problem
    9/5/2024Price change$214,900-8.5%$253/sqft
    Source: MARIS #24050381 Report a problem
    8/19/2024Listed for sale$234,900$276/sqft
    Source: MARIS #24050381 Report a problem
    11/24/2009Sold--
    Source: Public Record Report a problem
    1/17/2006Sold--
    Source: Public Record Report a problem

    Public tax history

    YearProperty taxesTax assessment
    2025$1,825 +21.6%$32,150 +35.5%
    2024$1,502 +1.5%$23,730
    2023$1,479 +4.4%$23,730 +21.4%
    2022$1,416 +10.5%$19,550
    2021$1,282 +11.5%$19,550 +16.5%
    2020$1,149 +22.7%$16,780
    2019$936 $16,780 +40.4%
    2018$936 $11,950
    2017$936 +0.1%$11,950 +59.5%
    2016$935 +58.1%$7,490
    2015$592 $7,490 +0.1%
    2014$592 -1.9%$7,480 -43.8%
    2013$603 $13,320 +4.8%
    2012-- $12,710
    2011-- $12,710 -1.6%
    2010$932 +5%$12,920
    2009$887 -0.6%$12,920
    2008$892 +210%$12,920
    2007$288 $12,920 +203.3%
    2006$288 +4.5%$4,260
    2005$276 $4,260 -25.3%
    2003-- $5,700 +247.6%
    2002$140 -70%$1,640
    2001$465 $1,640

    Find assessor info on the county website

    Neighborhood: 63122

    Nearby schools

    GreatSchools rating
    Schools provided by the listing agent
    • Elementary: George R. Robinson Elem.
    • Middle: Nipher Middle
    • High: Kirkwood Sr. High

    Source: MARIS. This data may not be complete. We recommend contacting the local school district to confirm school assignments for this home.

    Get a cash offer in 3 minutes
    Find out how much your home could sell for in as little as 3 minutes with a no-obligation cash offer.
    Estimated market value
    $201,700
    Get a cash offer in 3 minutes
    Find out how much your home could sell for in as little as 3 minutes with a no-obligation cash offer.
    Estimated market value
    $201,700