Located in the heart of Lebanon in the highly sought-after Preserve at Belle Point community, this charming home blends comfort, style, and convenience. Residents enjoy access to neighborhood amenities including a walking trail, clubhouse, fitness center, and pool. Inside, a warm and inviting atmosphere makes it perfect for both everyday living and entertaining. The kitchen serves as the centerpiece, featuring ample custom cabinetry, granite countertops, and stainless steel appliances. The main-level owner’s suite offers privacy and ease, complete with a full bath and walk-in closet. Upstairs, a versatile flex space provides the option for a third bedroom, home office, or bonus room. Just minutes from shopping and dining on Lebanon’s historic square, this home offers an ideal combination of location and livability—truly a place to call home.
Active
Price cut: $2.5K (7/20)
$422,500
405 Alter Ter, Lebanon, TN 37087
3beds
2,091sqft
Zero Lot Line, Residential
Built in 2022
3,920 Square Feet Lot
$-- Zestimate®
$202/sqft
$281/mo HOA
What's special
Walk-in closetWarm and inviting atmosphereStainless steel appliancesVersatile flex spaceGranite countertopsAmple custom cabinetry
- 123 days |
- 410 |
- 6 |
Zillow last checked:
Listing updated:
Listed by:
Todd McCall 717-576-7648,
SimpliHOM 855-856-9466
Source: RealTracs MLS as distributed by MLS GRID,MLS#: 3179130
Facts & features
Interior
Bedrooms & bathrooms
- Bedrooms: 3
- Bathrooms: 3
- Full bathrooms: 3
- Main level bedrooms: 2
Bedroom 1
- Features: Full Bath
- Level: Full Bath
- Area: 182 Square Feet
- Dimensions: 14x13
Bedroom 2
- Features: Extra Large Closet
- Level: Extra Large Closet
- Area: 132 Square Feet
- Dimensions: 11x12
Bedroom 3
- Features: Bath
- Level: Bath
Primary bathroom
- Features: Double Vanity
- Level: Double Vanity
Kitchen
- Features: Pantry
- Level: Pantry
- Area: 169 Square Feet
- Dimensions: 13x13
Living room
- Features: Combination
- Level: Combination
- Area: 312 Square Feet
- Dimensions: 13x24
Recreation room
- Features: Second Floor
- Level: Second Floor
- Area: 441 Square Feet
- Dimensions: 21x21
Heating
- Central
Cooling
- Central Air
Appliances
- Included: Built-In Gas Oven, Dishwasher, Disposal, Dryer, Microwave, Refrigerator, Washer
Features
- Air Filter, Ceiling Fan(s), Open Floorplan, Walk-In Closet(s)
- Flooring: Wood
- Basement: None
- Has fireplace: No
Interior area
- Total structure area: 2,091
- Total interior livable area: 2,091 sqft
- Finished area above ground: 2,091
Property
Parking
- Total spaces: 4
- Parking features: Garage Door Opener, Garage Faces Rear, Concrete
- Attached garage spaces: 2
- Uncovered spaces: 2
Features
- Levels: Two
- Stories: 2
- Patio & porch: Patio
- Pool features: Association
Lot
- Size: 3,920 Square Feet
- Features: Level
- Topography: Level
Details
- Parcel number: 047N B 06400 000
- Special conditions: Standard
- Other equipment: Air Purifier
Construction
Type & style
- Home type: SingleFamily
- Architectural style: Cottage
- Property subtype: Zero Lot Line, Residential
Materials
- Brick, Fiber Cement
- Roof: Shingle
Condition
- New construction: No
- Year built: 2022
Utilities & green energy
- Sewer: Public Sewer
- Water: Public
- Utilities for property: Water Available
Community & HOA
Community
- Security: Fire Alarm
- Subdivision: The Preserve At Belle Pointe 1a2
HOA
- Has HOA: Yes
- Amenities included: Clubhouse, Fitness Center, Park, Pool, Sidewalks
- Services included: Maintenance Structure, Maintenance Grounds
- HOA fee: $281 monthly
- Second HOA fee: $450 one time
Location
- Region: Lebanon
Financial & listing details
- Price per square foot: $202/sqft
- Tax assessed value: $297,500
- Annual tax amount: $2,151
- Date on market: 4/19/2026
Estimated market value
Not available
Estimated sales range
Not available
Not available
Price history
| Date | Event | Price |
|---|---|---|
| 7/20/2026 | Price change | $422,500-0.6%$202/sqft |
Source:  RealTracs MLS as distributed by MLS GRID #3179130 Report a problem RealTracs MLS as distributed by MLS GRID #3179130 Report a problem | ||
| 6/20/2026 | Price change | $425,000-3.4%$203/sqft |
Source: RealTracs MLS as distributed by MLS GRID #3179130 Report a problem | ||
| 5/27/2026 | Price change | $439,900-1.1%$210/sqft |
Source: RealTracs MLS as distributed by MLS GRID #3179130 Report a problem | ||
| 5/14/2026 | Price change | $445,000-1%$213/sqft |
Source: RealTracs MLS as distributed by MLS GRID #3179130 Report a problem | ||
| 4/30/2026 | Price change | $449,500-1.2%$215/sqft |
Source: RealTracs MLS as distributed by MLS GRID #3179130 Report a problem | ||
| 4/24/2026 | Listed for sale | $455,000$218/sqft |
Source: RealTracs MLS as distributed by MLS GRID #3179130 Report a problem | ||
Public tax history
| Year | Property taxes | Tax assessment |
|---|---|---|
| 2025 | $2,151 | $74,375 |
| 2024 | $2,151 | $74,375 |
| 2023 | $2,151 +238.8% | $74,375 +238.8% |
| 2022 | $635 | $21,950 |
Find assessor info on the county website
Monthly payment
Est. payment
Payment breakdown
Explore the cost of this home by adjusting the details. Changes won't be saved.Climate risks
Neighborhood: 37087
Nearby schools
GreatSchools rating
- 7/10Coles Ferry Elementary SchoolGrades: PK-5Distance: 6.1 mi
- 6/10Walter J. Baird Middle SchoolGrades: 6-8Distance: 6.1 mi
Schools provided by the listing agent
- Elementary: Coles Ferry Elementary
- Middle: Walter J. Baird Middle School
- High: Lebanon High School
Source: RealTracs MLS as distributed by MLS GRID. This data may not be complete. We recommend contacting the local school district to confirm school assignments for this home.
- $400,0002 bd2 ba1.4k sqft407 Alter Ter, Lebanon, TN 37087Sold

- $453,5002 bd2 ba2.1k sqft404 Alter Ter, Lebanon, TN 37087Sold

- $462,2002 bd2 ba1.9k sqft402 Alter Ter LOT 321, Lebanon, TN 37087Off Market
- $337,200-- bd2 ba1.5k sqft302 Eli Xing, Lebanon, TN 37087Off Market
- $385,0002 bd2 ba1.4k sqft304 Eli Xing, Lebanon, TN 37087For Sale
- $399,0002 bd2 ba1.4k sqft300 Eli Xing, Lebanon, TN 37087Sold
- $337,500-- bd2 ba1.4k sqft306 Eli Xing, Lebanon, TN 37087Off Market
- $440,0002 bd3 ba1.9k sqft421 Alter Ter, Lebanon, TN 37087Sold
A local agent can set up tours, give advice and negotiate with sellers.
A local lender can help you make sure your offer is ready when you are.
Similar homes
- $425,0003 bd3 ba2.1k sqft428 Alter Ter, Lebanon, TN 37087For Sale

 MLS ID #3251258, Jason Crosslin. RealTracs MLS as distributed by MLS GRID
 - $499,9004 bd3 ba2.2k sqft709 Hahn Ct, Lebanon, TN 37087For Sale
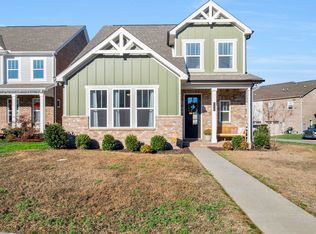 MLS ID #3072332, Corey Ross. RealTracs MLS as distributed by MLS GRID
 - $434,9003 bd3 ba2k sqft1413 Woodside Dr, Lebanon, TN 37087For Sale
 MLS ID #3253528, Ben Wilson. RealTracs MLS as distributed by MLS GRID
 - $374,9993 bd3 ba1.9k sqft977 Nance Ln, Lebanon, TN 37087For Sale
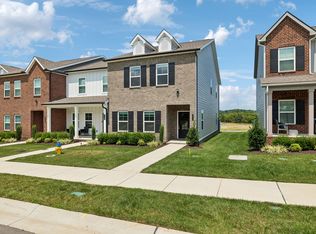 MLS ID #3510865, Kenny Sallis. RealTracs MLS as distributed by MLS GRID
 - $459,9003 bd3 ba2.1k sqft143 Village Cir, Lebanon, TN 37087For SaleMLS ID #3263077, Becky H Andrews. RealTracs MLS as distributed by MLS GRID
- $417,4002 bd3 ba1.7k sqft104 Nickolas Cir, Lebanon, TN 37087For SaleMLS ID #3305598, Sara Evers. RealTracs MLS as distributed by MLS GRID
- $495,0004 bd3 ba2.4k sqft2163 Houston Bnd, Lebanon, TN 37087For SaleMLS ID #3309169, Ben Wilson. RealTracs MLS as distributed by MLS GRID
- $439,0002 bd3 ba1.9k sqft903 Meadowcrest Way, Lebanon, TN 37090For SaleMLS ID #3306500, Cullum Stirling. RealTracs MLS as distributed by MLS GRID
- $465,0003 bd3 ba2.1k sqft867 Meadowcrest Way, Lebanon, TN 37090For SaleMLS ID #3216546, Ashley Russo. RealTracs MLS as distributed by MLS GRID
- $429,9002 bd2 ba1.6k sqft1559 Cedarbrooke Ln, Lebanon, TN 37090For SaleMLS ID #3314905, Amy Weist. RealTracs MLS as distributed by MLS GRID
- $439,9004 bd2 ba1.8k sqft218 Limestone Way, Lebanon, TN 37087For SaleMLS ID #3499529, Becky H Andrews. RealTracs MLS as distributed by MLS GRID
- $425,0002 bd2 ba1.3k sqft117 Old Towne Dr, Mount Juliet, TN 37122For SaleMLS ID #3513107, Andy Lusk, SRES. RealTracs MLS as distributed by MLS GRID
- $498,9003 bd3 ba2.1k sqft3039 Mallard Dr, Lebanon, TN 37090For SaleMLS ID #3269738, Dedra Sledd. RealTracs MLS as distributed by MLS GRID
- $450,0003 bd3 ba2.1k sqft310 Buckner Cir, Mount Juliet, TN 37122For SaleMLS ID #3513672, Sharon Parsons. RealTracs MLS as distributed by MLS GRID
- $369,9004 bd3 ba2k sqft501 Ferndale Pl, Lebanon, TN 37087For SaleMLS ID #3304735, Tammy Jeffers. RealTracs MLS as distributed by MLS GRID
- $454,9002 bd3 ba2.1k sqft835 Meadowcrest Way, Lebanon, TN 37090For SaleMLS ID #3248040, Edward (Eddie) Rockensock. RealTracs MLS as distributed by MLS GRID
- $430,0003 bd3 ba2k sqft3204 Chaucer Ln, Gallatin, TN 37066For SaleMLS ID #3184571, Tammy Johnson. RealTracs MLS as distributed by MLS GRID
- $445,0003 bd3 ba2.2k sqft301 Booker Dr, Gallatin, TN 37066For SaleMLS ID #3320991, Luke Maas. RealTracs MLS as distributed by MLS GRID
- $299,9003 bd3 ba1.6k sqft1706 Tahoma Dr, Lebanon, TN 37087For SaleMLS ID #3331708, Tyler Bowen. RealTracs MLS as distributed by MLS GRID
- $469,9903 bd3 ba2.1k sqft2137 Amberbrook Rd, Mount Juliet, TN 37122New ConstructionMLS ID #3318793, Pamela Wilson. RealTracs MLS as distributed by MLS GRID
