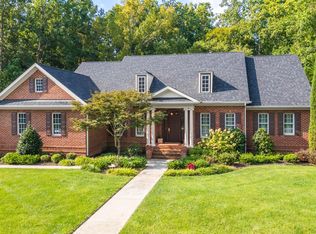
More Photos to Come. Custom Built in 2015 in Cleveland's sought after Anatole Development. Quality craftsmanship can be seen throughout this 2 year young, 4 bedroom, 3 bath home. A wonderful floorplan featuring most of your living space on the main level with the upstairs featuring the 4th bedroom plus full bath. From the moment you pull into the driveway and look out at the well manicured, lush lawn and walk up to the front porch you feel like you are at home. As you enter the foyer you are greated by gleaming, site finished hardwood that flows throughout the main level. The home features a separate dining room, great room with gas fireplace, split bedroom design, kitchen with plenty of cabinets and an abundance of counter space. The Breakfast room is spacious and perfect for the more casual meals and to take in the lovely backyard. The master is spacious and tucked away from all the hustle of the home. A wonderful covered porch and open-grilling deck. Upstairs again features the 4th bedroom and full bath that would serve well as a teen suite, office, man cave, exercise or playroom. There is also an added bonus of an unfinished room that can be used for storage or finish to give you another room that would fit whatever need you might have. There is also another smaller area for storage upstairs. Two car side entry garage with plenty of parking space plus a utility garage on the side of the home that will be great for all your outdoor storage. The Utility Garage is the only Basement with exterior access only.
Sold for $73,000
Zestimate®
$73,000
405 Anatole Ln NW, Cleveland, TN 37312
4beds
2,927sqft
SingleFamily
Built in 2015
0.61 Acres Lot
$73,000 Zestimate®
$25/sqft
$2,662 Estimated rent
Home value
$73,000
$64,000 - $84,000
$2,662/mo
Zestimate® history
Owner options
List your home for rent
$2,662/mo
Rent Zestimate®
Find your next renter with Zillow Rental Manager. Plus, with online applications, you can quickly screen prospective tenants – for free.
$2,662/mo
Rent Zestimate®
Refinance and save
$360/mo
Est. payment
Refinancing to a lower rate could help reduce your monthly payments and save thousands over the life of the loan.
$360/mo
Est. payment
Explore your selling options
Work with a Zillow partner agent
Leverage their expertise and Zillow's premium Showcase listings to get your home seen by more buyers.
Get startedList with your own agent
Get your home in front of millions of buyers by listing it on Zillow.
Learn how to do itSell it yourself
Take full control of how buyers see your home on Zillow by listing For Sale by Owner (FSBO).
List your homeWhat's special
Facts & features
Interior
Bedrooms & bathrooms
- Bedrooms: 4
- Bathrooms: 3
- Full bathrooms: 3
Heating
- Other, Electric, Gas
Cooling
- Central
Appliances
- Included: Dishwasher, Microwave
Features
- Flooring: Other
- Basement: Unfinished
- Has fireplace: Yes
Interior area
- Total interior livable area: 2,927 sqft
Property
Parking
- Parking features: Garage - Attached
Features
- Exterior features: Brick
Lot
- Size: 0.61 Acres
Details
- Parcel number: 027LE00400000
Construction
Type & style
- Home type: SingleFamily
Materials
- Foundation: Footing
- Roof: Shake / Shingle
Condition
- Year built: 2015
Utilities & green energy
- Utilities for property: Cable Lines/Under Ground, Telephone Lines/Under Ground, Electric Lines/Under Ground
Community & HOA
HOA
- Has HOA: Yes
- HOA fee: $25 monthly
Location
- Region: Cleveland
Financial & listing details
- Price per square foot: $25/sqft
- Tax assessed value: $741,500
Price history
| Date | Event | Price |
|---|---|---|
| 11/21/2025 | Sold | $73,000-83.4%$25/sqft |
Source: Public Record Report a problem | ||
| 5/17/2017 | Sold | $439,900$150/sqft |
Source: Greater Chattanooga Realtors #1262117 Report a problem | ||
| 4/17/2017 | Pending sale | $439,900$150/sqft |
Source: Berkshire Hathaway HomeServices Realty Center #1262117 Report a problem | ||
| 4/12/2017 | Listed for sale | $439,900+699.8%$150/sqft |
Source: Berkshire Hathaway HomeServices Realty Center #1262117 Report a problem | ||
| 6/23/2014 | Sold | $55,000+10%$19/sqft |
Source: Public Record Report a problem | ||
| 2/19/2010 | Sold | $50,000$17/sqft |
Source: Public Record Report a problem | ||
Public tax history
| Year | Property taxes | Tax assessment |
|---|---|---|
| 2025 | -- | $185,375 +55.5% |
| 2024 | $1,716 | $119,200 |
| 2023 | $1,716 | $119,200 |
| 2022 | $1,716 -54.3% | $119,200 |
| 2021 | $3,758 -7% | $119,200 +13.3% |
| 2019 | $4,043 +2% | $105,225 |
| 2018 | $3,965 0% | -- |
| 2017 | $3,966 +16.9% | -- |
| 2016 | $3,393 | -- |
| 2015 | $3,393 +36.6% | -- |
| 2014 | $2,483 | -- |
| 2013 | -- | -- |
Find assessor info on the county website
Neighborhood: 37312
Nearby homes
- $785,0006 bd6 ba5k sqft415 Anatole Ln NW, Cleveland, TN 37312Sold
- $1,304,300-- bd3 ba7.8k sqft400 Anatole Ln NW, Cleveland, TN 37312Off Market
- $848,3005 bd5 ba5.2k sqft425 Anatole Ln NW, Cleveland, TN 37312Off Market
- $2,322,8004 bd4 ba5.6k sqft505 Anatole Ln NW, Cleveland, TN 37312Off Market
- $1,199,700-- bd3 ba4.9k sqft475 Anatole Ln NW, Cleveland, TN 37312Off Market
- $879,5004 bd3 ba4.1k sqft401 Concord Pl NW, Cleveland, TN 37312Off Market
- $909,7004 bd3 ba4.3k sqft426 Anatole Ln NW, Cleveland, TN 37312Off Market
- $1,275,0004 bd3 ba3.7k sqft417 Concord Pl NW, Cleveland, TN 37312Sold
Nearby schools
GreatSchools rating
- 6/10Ernest L Ross Elementary SchoolGrades: 3-5Distance: 2.2 mi
- 4/10Cleveland Middle SchoolGrades: 6-8Distance: 3.9 mi
- 7/10Cleveland High SchoolGrades: 9-12Distance: 3.3 mi
Schools provided by the listing agent
- Elementary: Mayfield Elementary
- Middle: Cleveland Middle
- High: Cleveland High
Source: The MLS. This data may not be complete. We recommend contacting the local school district to confirm school assignments for this home.
Get a cash offer in 3 minutes
Find out how much your home could sell for in as little as 3 minutes with a no-obligation cash offer.
Estimated market value
$73,000
Get a cash offer in 3 minutes
Find out how much your home could sell for in as little as 3 minutes with a no-obligation cash offer.
Estimated market value
$73,000
- Tennessee
- Bradley County
- Cleveland
- 37312
- 405 Anatole Ln NW
