If you like peace and quiet, but like being close to town, you will love this immaculate Southern Living plan home on a beautiful 1/2 acre lot! This home offers an area which could be used for an apartment with a living room, bonus room (which is currently used as a bedroom) and full bath with walk in closet. The main part of the home has 4 bedrooms, 2 up and 2 down. Who doesn't love storage? There are a total of 7 walk in closets in this home and a basement. The kitchen has SS appliances, gas stove, double oven, built in drawer microwave, and granite countertops. The basement even has a chairlift. The partial crawlspace is super clean and has a new reinforced ground barrier. The unfinished basement is 1215 sf with lots of room for parking and storage. Outside there is a sprawling deck, an extra large covered front porch, and a wonderful fenced backyard. So much room and so many opportunities await you in this beautiful home. What are you waiting for? Come see for yourself!
Closed
$630,000
405 Antietam Dr, Lebanon, TN 37087
4beds
3,767sqft
Single Family Residence, Residential
Built in 1998
0.54 Acres Lot
$709,600 Zestimate®
$167/sqft
$3,388 Estimated rent
Home value
$709,600
$674,000 - $752,000
$3,388/mo
Zestimate® history
Owner options
List your home for rent
$3,388/mo
Rent Zestimate®
Find your next renter with Zillow Rental Manager. Plus, with online applications, you can quickly screen prospective tenants – for free.
$3,388/mo
Rent Zestimate®
Refinance and save
$3,715/mo
Est. payment
Refinancing to a lower rate could help reduce your monthly payments and save thousands over the life of the loan.
$3,715/mo
Est. payment
Explore your selling options
Work with a Zillow partner agent
Leverage their expertise and Zillow's premium Showcase listings to get your home seen by more buyers.
Get startedList with your own agent
Get your home in front of millions of buyers by listing it on Zillow.
Learn how to do itSell it yourself
Take full control of how buyers see your home on Zillow by listing For Sale by Owner (FSBO).
List your homeWhat's special
Gas stoveClose to townNew reinforced ground barrierWalk in closetBonus roomBuilt in drawer microwaveSs appliances
Zillow last checked:
Listing updated:
Listed by:
Cherie Ham 615-481-0407,
Benchmark Realty, LLC
Bought with:
Lacy Turner, 346429
RE/MAX Fine Homes
Source: RealTracs MLS as distributed by MLS GRID,MLS#: 2628386
Facts & features
Interior
Bedrooms & bathrooms
- Bedrooms: 4
- Bathrooms: 4
- Full bathrooms: 4
- Main level bedrooms: 2
Bedroom 1
- Features: Full Bath
- Level: Full Bath
- Area: 238 Square Feet
- Dimensions: 17x14
Bedroom 2
- Features: Walk-In Closet(s)
- Level: Walk-In Closet(s)
- Area: 154 Square Feet
- Dimensions: 14x11
Bedroom 3
- Features: Walk-In Closet(s)
- Level: Walk-In Closet(s)
- Area: 196 Square Feet
- Dimensions: 14x14
Bedroom 4
- Features: Walk-In Closet(s)
- Level: Walk-In Closet(s)
- Area: 182 Square Feet
- Dimensions: 14x13
Bonus room
- Features: Second Floor
- Level: Second Floor
- Area: 304 Square Feet
- Dimensions: 19x16
Den
- Features: Separate
- Level: Separate
- Area: 598 Square Feet
- Dimensions: 26x23
Dining room
- Features: Formal
- Level: Formal
- Area: 169 Square Feet
- Dimensions: 13x13
Kitchen
- Features: Eat-in Kitchen
- Level: Eat-in Kitchen
- Area: 156 Square Feet
- Dimensions: 13x12
Living room
- Features: Separate
- Level: Separate
- Area: 280 Square Feet
- Dimensions: 20x14
Heating
- Natural Gas
Cooling
- Central Air
Appliances
- Included: Dishwasher, Disposal, Microwave, Double Oven, Gas Oven, Built-In Electric Range
Features
- Ceiling Fan(s), Entrance Foyer, Extra Closets, In-Law Floorplan, Pantry, Walk-In Closet(s)
- Flooring: Carpet, Wood, Tile
- Has basement: Yes
- Number of fireplaces: 1
- Fireplace features: Gas, Living Room
Interior area
- Total structure area: 3,767
- Total interior livable area: 3,767 sqft
- Finished area above ground: 3,767
Property
Parking
- Total spaces: 2
- Parking features: Garage Door Opener, Garage Faces Side
- Garage spaces: 2
Accessibility
- Accessibility features: Stair Lift
Features
- Levels: Two
- Stories: 2
- Patio & porch: Porch, Covered, Deck
- Fencing: Back Yard
Lot
- Size: 0.54 Acres
- Dimensions: 92 x 213
- Features: Sloped
Details
- Parcel number: 057H A 06000 000
- Special conditions: Standard
Construction
Type & style
- Home type: SingleFamily
- Property subtype: Single Family Residence, Residential
Materials
- Brick, Stucco
- Roof: Asphalt
Condition
- New construction: No
- Year built: 1998
Utilities & green energy
- Sewer: Public Sewer
- Water: Public
- Utilities for property: Natural Gas Available, Water Available
Community & HOA
Community
- Subdivision: Richmond Hills
HOA
- Has HOA: Yes
- HOA fee: $100 annually
Location
- Region: Lebanon
Financial & listing details
- Price per square foot: $167/sqft
- Tax assessed value: $438,200
- Annual tax amount: $3,168
- Date on market: 3/15/2024
Price history
| Date | Event | Price |
|---|---|---|
| 5/3/2024 | Sold | $630,000+0%$167/sqft |
Source:  RealTracs MLS as distributed by MLS GRID #2628386 Report a problem RealTracs MLS as distributed by MLS GRID #2628386 Report a problem | ||
| 3/17/2024 | Pending sale | $629,700$167/sqft |
Source: RealTracs MLS as distributed by MLS GRID #2628386 Report a problem | ||
| 3/15/2024 | Listed for sale | $629,700+78.9%$167/sqft |
Source: RealTracs MLS as distributed by MLS GRID #2628386 Report a problem | ||
| 6/6/2007 | Sold | $352,000+0.6%$93/sqft |
Source: Public Record Report a problem | ||
| 5/19/2005 | Sold | $350,000+20.7%$93/sqft |
Source: Public Record Report a problem | ||
| 4/19/1999 | Sold | $289,900+2.8%$77/sqft |
Source: Public Record Report a problem | ||
| 9/21/1998 | Sold | $282,000+1051%$75/sqft |
Source: Public Record Report a problem | ||
| 10/9/1997 | Sold | $24,500$7/sqft |
Source: Public Record Report a problem | ||
Public tax history
| Year | Property taxes | Tax assessment |
|---|---|---|
| 2025 | $3,168 | $109,550 |
| 2024 | $3,168 | $109,550 |
| 2023 | $3,168 | $109,550 |
| 2022 | $3,168 | $109,550 |
| 2021 | -- | $109,550 +24.6% |
| 2020 | $3,306 +49.2% | $87,950 |
| 2019 | $2,215 -28.2% | $87,950 |
| 2018 | $3,086 +0% | $87,950 |
| 2017 | $3,086 +20.9% | $87,950 |
| 2016 | $2,552 -20% | $87,950 |
| 2015 | $3,191 +8.5% | $87,950 +8.5% |
| 2014 | $2,941 | $81,053 |
| 2013 | $2,941 +9.6% | $81,053 |
| 2012 | $2,683 +2.3% | $81,053 |
| 2011 | $2,623 | $81,053 |
| 2010 | -- | $81,053 -4.9% |
| 2009 | $2,691 -13.7% | $85,207 -13.7% |
| 2008 | $3,117 +22.7% | $98,724 +10.8% |
| 2007 | $2,540 -12% | $89,137 |
| 2006 | $2,888 +16.1% | $89,137 +16.1% |
| 2005 | $2,487 -15.6% | $76,758 |
| 2003 | $2,948 +16.4% | $76,758 +16.4% |
| 2002 | $2,533 | $65,966 |
| 2001 | -- | $65,966 -75% |
| 2000 | -- | $263,864 |
Find assessor info on the county website
Neighborhood: 37087
Nearby homes
- $627,1004 bd3 ba3k sqft403 Antietam Dr, Lebanon, TN 37087Off Market
- $748,5005 bd4 ba4.3k sqft407 Antietam Dr, Lebanon, TN 37087Off Market
- $668,800-- bd2 ba3.4k sqft401 Antietam Dr, Lebanon, TN 37087Off Market
- $692,2003 bd3 ba3.2k sqft409 Antietam Dr, Lebanon, TN 37087Off Market
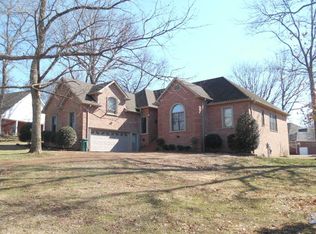
- $834,0005 bd4 ba5.4k sqft408 Antietam Dr, Lebanon, TN 37087Off Market
- $637,800-- bd1 ba2.8k sqft404 Saratoga Dr, Lebanon, TN 37087Off Market
- $742,300-- bd2 ba3.8k sqft400 Saratoga Dr, Lebanon, TN 37087Off Market
- $613,5004 bd2 ba2.8k sqft404 Antietam Dr, Lebanon, TN 37087Off Market
Nearby schools
GreatSchools rating
- 6/10Castle Heights Elementary SchoolGrades: PK-5Distance: 4 mi
- 6/10Winfree Bryant Middle SchoolGrades: 6-8Distance: 3.1 mi
Schools provided by the listing agent
- Elementary: Castle Heights Elementary
- Middle: Winfree Bryant Middle School
- High: Lebanon High School
Source: RealTracs MLS as distributed by MLS GRID. This data may not be complete. We recommend contacting the local school district to confirm school assignments for this home.
Get a cash offer in 3 minutes
Find out how much your home could sell for in as little as 3 minutes with a no-obligation cash offer.
Estimated market value
$709,600
Get a cash offer in 3 minutes
Find out how much your home could sell for in as little as 3 minutes with a no-obligation cash offer.
Estimated market value
$709,600
- Tennessee
- Wilson County
- Lebanon
- 37087
- 405 Antietam Dr
Nearby cities
Nearby neighborhoods
Nearby zip codes
Other Lebanon Topics
