Historic character! Thoughtful updates! Exceptional location! Set in the charming Borough of Pitman (a community known for its historic character, tree lined residential streets, and vibrant Uptown district) this three bedroom home boasts a spacious floor plan, beautiful hardwood floors, and custom built ins throughout. The first floor features two striking brick/stone fireplaces that add warmth, character, and timeless appeal - one showcased in the inviting front living room and another creating a cozy focal point in the rear family room. The first floor also includes a kitchen, formal dining room, and den with adjacent half bathroom. Upstairs you'll find a full bathroom and three roomy bedrooms, including a primary bedroom with walk in closet. Previous updates have been completed on the kitchen, first floor half bathroom, and various windows throughout the home. There were major exterior improvements in 2024 including new roofing on both the home and detached two car garage. And speaking of the detached garage, this building is perfect for vehicles, hobbies, or a personal workshop. The oversized backyard with patio and mature landscaping provides a large space for relaxing, frolicking, and/or the perfect spot for a garden. There are abundant storage options throughout this home, including an unfinished basement and a spacious walk up attic. Beyond the home itself, enjoy all that the Borough of Pitman has to offer. Known for its charming residential streets and vibrant Uptown district, Pitman offers a wonderful mix of locally owned restaurants, shops, coffee spots, arts, entertainment and community events along Broadway. Enjoy nearby parks and outdoor recreation and local green spaces, while convenient access to Route 55, Rowan University, and neighboring Gloucester County communities makes commuting and exploring South Jersey a breeze. Schedule your appointment today.
Pending
Price cut: $20K (9/2)
$390,000
405 Ardmore Ave, Pitman, NJ 08071
3beds
1,585sqft
Single Family Residence
Built in 1939
0.25 Acres Lot
$390,600 Zestimate®
$246/sqft
$-- HOA
What's special
- 37 days
- 995
- 84
Likely to sell faster than
Zillow last checked:
Listing updated:
Listed by:
Jessica Nooney 609-276-8183,
Weichert Realtors-Medford
Source: Bright MLS,MLS#: NJGL2077926
Facts & features
Interior
Bedrooms & bathrooms
- Bedrooms: 3
- Bathrooms: 2
- Full bathrooms: 1
- 1/2 bathrooms: 1
- Main level bathrooms: 1
Rooms
- Room types: Living Room, Dining Room, Bedroom 2, Bedroom 3, Kitchen, Family Room, Den, Basement, Bedroom 1
Bedroom 1
- Level: Upper
- Area: 143 Square Feet
- Dimensions: 11 X 13
Bedroom 2
- Level: Upper
- Area: 132 Square Feet
- Dimensions: 11 X 12
Bedroom 3
- Level: Upper
- Area: 120 Square Feet
- Dimensions: 10 X 12
Basement
- Level: Lower
Den
- Features: Built-in Features
- Level: Main
- Area: 91 Square Feet
- Dimensions: 7 X 13
Dining room
- Features: Built-in Features
- Level: Main
- Area: 192 Square Feet
- Dimensions: 12 X 16
Family room
- Features: Fireplace - Wood Burning
- Level: Main
- Area: 273 Square Feet
- Dimensions: 13 X 21
Kitchen
- Level: Main
- Area: 100 Square Feet
- Dimensions: 10 X 10
Living room
- Features: Fireplace - Wood Burning
- Level: Main
- Area: 264 Square Feet
- Dimensions: 12 X 22
Heating
- Baseboard, Natural Gas
Cooling
- Central Air, Electric
Appliances
- Included: Refrigerator, Dishwasher, Oven/Range - Gas, Microwave, Washer, Dryer, Gas Water Heater
- Laundry: In Basement
Features
- Attic, Built-in Features, Ceiling Fan(s), Formal/Separate Dining Room, Walk-In Closet(s)
- Flooring: Hardwood
- Basement: Unfinished
- Number of fireplaces: 2
- Fireplace features: Brick, Wood Burning
Interior area
- Total structure area: 1,585
- Total interior livable area: 1,585 sqft
- Finished area above ground: 1,585
- Finished area below ground: 0
Property
Parking
- Total spaces: 8
- Parking features: Storage, Oversized, Concrete, Detached, Driveway
- Garage spaces: 2
- Uncovered spaces: 6
Accessibility
- Accessibility features: None
Features
- Levels: Two
- Stories: 2
- Patio & porch: Patio
- Pool features: None
- Frontage length: Road Frontage: 75
Lot
- Size: 0.25 Acres
- Dimensions: 75 x 163 x 50 x 114 IRR
- Features: Flag Lot, Irregular Lot
Details
- Additional structures: Above Grade, Below Grade
- Parcel number: 150015000005
- Zoning: RES
- Special conditions: Standard
Construction
Type & style
- Home type: SingleFamily
- Architectural style: Colonial
- Property subtype: Single Family Residence
Materials
- Frame
- Foundation: Brick/Mortar
- Roof: Shingle
Condition
- New construction: No
- Year built: 1939
Utilities & green energy
- Sewer: Public Sewer
- Water: Public
Community & HOA
Community
- Subdivision: Pitman
HOA
- Has HOA: No
Location
- Region: Pitman
- Municipality: PITMAN BORO
Financial & listing details
- Price per square foot: $246/sqft
- Tax assessed value: $242,400
- Annual tax amount: $8,716
- Date on market: 9/1/2026
- Listing agreement: Exclusive Right To Sell
- Listing terms: Cash,Conventional,FHA
- Inclusions: Existing Washer, Dryer, Refrigerator, Dishwasher, Oven, Window Treatments
- Exclusions: Personal Possessions
- Ownership: Fee Simple
Estimated market value
$390,600
$371,000 - $410,000
$2,773/mo
Price history
| Date | Event | Price |
|---|---|---|
| 9/21/2026 | Pending sale | $390,000$246/sqft |
Source:  Bright MLS #NJGL2077926 Report a problem Bright MLS #NJGL2077926 Report a problem | ||
| 9/19/2026 | Contingent | $390,000$246/sqft |
Source: Bright MLS #NJGL2077926 Report a problem | ||
| 9/2/2026 | Price change | $390,000-4.9%$246/sqft |
Source: Bright MLS #NJGL2077926 Report a problem | ||
| 8/6/2026 | Listed for sale | $410,000+34.4%$259/sqft |
Source: Owner Report a problem | ||
| 6/7/2023 | Sold | $305,000+7%$192/sqft |
Source: Public Record Report a problem | ||
| 4/26/2023 | Listed for sale | $285,000+17.5%$180/sqft |
Source: Bright MLS #NJGL2028714 Report a problem | ||
| 9/28/2020 | Sold | $242,500+3.4%$153/sqft |
Source: Public Record Report a problem | ||
| 8/1/2020 | Pending sale | $234,500$148/sqft |
Source: Romano Realty #NJGL261726 Report a problem | ||
| 7/24/2020 | Listed for sale | $234,500+17.3%$148/sqft |
Source: Romano Realty #NJGL261726 Report a problem | ||
| 2/4/2012 | Listing removed | $200,000$126/sqft |
Source: Prudential Fox & Roach/Greg Damone #5838205 Report a problem | ||
| 11/17/2011 | Listed for sale | $200,000$126/sqft |
Source: Prudential Fox & Roach/Greg Damone #5838205 Report a problem | ||
| 9/29/2011 | Listing removed | $200,000$126/sqft |
Source: Prudential Fox & Roach/Greg Damone #5838205 Report a problem | ||
| 6/16/2011 | Sold | $200,000$126/sqft |
Source: Public Record Report a problem | ||
| 4/8/2011 | Price change | $200,000-9.1%$126/sqft |
Source: Prudential Fox and Roach #5838205 Report a problem | ||
| 2/18/2011 | Listed for sale | $220,000-8.3%$139/sqft |
Source: Prudential Fox and Roach #5838205 Report a problem | ||
| 11/2/2010 | Listing removed | $240,000$151/sqft |
Source: Art Duffield Realty, LLC #5735301 Report a problem | ||
| 10/10/2010 | Price change | $240,000-7.7%$151/sqft |
Source: Art Duffield Realty, LLC #5735301 Report a problem | ||
| 7/3/2010 | Listed for sale | $259,900$164/sqft |
Source: Art Duffield Realty, LLC #5735301 Report a problem | ||
Public tax history
| Year | Property taxes | Tax assessment |
|---|---|---|
| 2026 | $8,717 +2.9% | $242,400 |
| 2025 | $8,467 | $242,400 |
| 2024 | $8,467 +2.7% | $242,400 |
| 2023 | $8,244 +4.1% | $242,400 |
| 2022 | $7,919 -5.7% | $242,400 +29.4% |
| 2021 | $8,397 +3.6% | $187,300 |
| 2020 | $8,103 +1.7% | $187,300 |
| 2019 | $7,966 | $187,300 |
| 2018 | $7,966 +3.3% | $187,300 |
| 2017 | $7,715 +2.8% | $187,300 |
| 2016 | $7,507 +3.2% | $187,300 |
| 2015 | $7,277 +2.3% | $187,300 |
| 2014 | $7,114 +9.1% | $187,300 |
| 2013 | $6,521 +7% | $187,300 +64.6% |
| 2012 | $6,093 +3.4% | $113,800 |
| 2011 | $5,893 +3.4% | $113,800 |
| 2010 | $5,699 +3.2% | $113,800 |
| 2009 | $5,523 | $113,800 |
| 2008 | -- | $113,800 |
| 2007 | -- | $113,800 |
| 2006 | -- | $113,800 |
| 2005 | -- | $113,800 |
| 2004 | -- | $113,800 |
| 2003 | -- | $113,800 |
| 2002 | -- | $113,800 |
| 2001 | -- | $113,800 |
Find assessor info on the county website
Monthly payment
Est. payment
Payment breakdown
Explore the cost of this home by adjusting the details. Changes won't be saved.Climate risks
Neighborhood: 08071
Nearby schools
Schools provided by the listing agent
- Elementary: Elwood Kindle E.s.
- Middle: Pitman M.s.
- High: Pitman H.s.
- District: Pitman Boro Public Schools
Source: Bright MLS. This data may not be complete. We recommend contacting the local school district to confirm school assignments for this home.
Similar homes
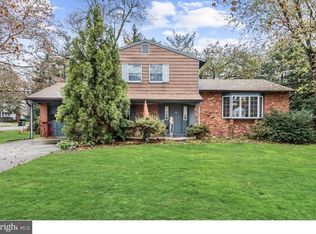
- $425,0004 bd2 ba2k sqft415 Lake Ave, Pitman, NJ 08071For Sale
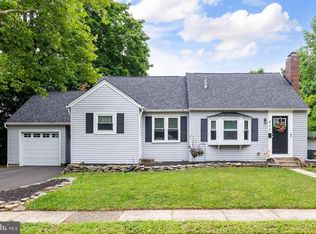
 MLS ID #NJGL2078232, Ron Bruce, BHHS Fox & Roach-Mullica Hill South. Bright MLS
 - $450,0003 bd2 ba1.5k sqft16 Highland Ter, Pitman, NJ 08071For Sale
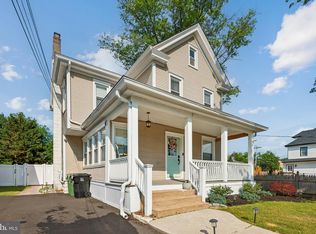 MLS ID #NJGL2074482, Jason Gareau, Weichert Realtors-Medford. Bright MLS
 - $385,0003 bd2 ba2.1k sqft117 Station Ave, Glendora, NJ 08029For Sale
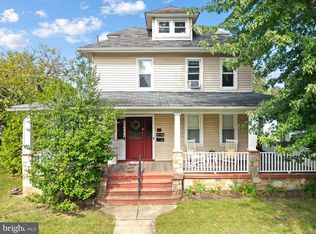 MLS ID #NJCD2127968, Alyssia Saraullo, OCF Realty LLC - Philadelphia. Bright MLS
 - $275,0002 bd1 ba878 sqft449 Chapel Heights Rd, Sewell, NJ 08080For Sale
 MLS ID #NJGL2078866, Austin Reynolds, RE/MAX Preferred - Sewell. Bright MLS
 - $345,0003 bd2 ba1.5k sqft16 Kingsley Rd, Sewell, NJ 08080For SaleMLS ID #NJGL2077300, Nicole Neff, Real Broker, LLC. Bright MLS
- $394,9003 bd2 ba1.9k sqft1090 Chews Landing Rd, Laurel Springs, NJ 08021For SaleMLS ID #NJCD2122234, William Mercogliano III, RE/MAX Preferred - Mullica Hill. Bright MLS
- $369,9003 bd2 ba1.1k sqft1077 Almond Rd, Pittsgrove, NJ 08318For SaleMLS ID #NJSA2020234, Jeanne D'Ottavi, BHHS Fox & Roach-Mullica Hill South. Bright MLS
- $399,9003 bd2 ba1.4k sqft319 Powell Rd, Springfield, PA 19064For SaleMLS ID #PADE2124986, Nicole Erickson, Keller Williams Main Line. Bright MLS
- $399,9004 bd2 ba2.3k sqft103 Seneca St, Lester, PA 19029For SaleMLS ID #PADE2124534, Colleen Flynn, BHHS Fox&Roach-Newtown Square. Bright MLS
- $423,9003 bd2 ba1.7k sqft305 Fairview Ave, Somerdale, NJ 08083For SaleMLS ID #NJCD2125780, Kenneth Flannery, EXP Realty, LLC. Bright MLS
- $385,0003 bd1 ba1.3k sqft2025 Wayne Ave, Haddon Heights, NJ 08035For SaleMLS ID #NJCD2123720, Antonella Dominijanni, Coldwell Banker Realty. Bright MLS
- $349,9003 bd2 ba1.5k sqft203 S Atlantic Ave E, Stratford, NJ 08084For SaleMLS ID #NJCD2126216, Erin Lewandowski, BHHS Fox & Roach-Moorestown. Bright MLS
- $390,0005 bd2 ba2.2k sqft516 Gaskill Ave, Mount Ephraim, NJ 08059For SaleMLS ID #NJCD2124682, Allegra Lyndell, Keller Williams - Main Street. Bright MLS
- $399,9003 bd2 ba1.8k sqft1218 Lincoln Ave, West Deptford, NJ 08096For SaleMLS ID #NJGL2076892, Tara Hendricks, Keller Williams - Main Street. Bright MLS
- $359,0003 bd2 ba1.7k sqft102 E Harvard Ave, Somerdale, NJ 08083For SaleMLS ID #NJCD2122698, Mark Nemeth, First Advantage Realty II LLC. Bright MLS
- $380,0003 bd2 ba1.7k sqft46 Christian Dr, Pittsgrove, NJ 08318For SaleMLS ID #NJSA2020026, Amanda Harrell, Pro Agent Realty LLC. Bright MLS
- $329,0003 bd2 ba1.5k sqft35 Arline Ave, Deptford, NJ 08096For SaleMLS ID #NJGL2077166, Elaine Dugary, BHHS Fox & Roach-Mullica Hill South. Bright MLS
- $320,0003 bd2 ba1.7k sqft831 Laurel St, Turnersville, NJ 08012For SaleMLS ID #NJGL2075482, Lisa A O'Brien, Weichert Realtors-Mullica Hill. Bright MLS
- $374,9003 bd2 ba1.7k sqft306 Anna Ave, Maple Shade, NJ 08052For SaleMLS ID #NJBL2121930, Jennifer D'Alesandro, Keller Williams Realty - Moorestown. Bright MLS
- $269,9003 bd1 ba1.2k sqft15 W Cohawkin Rd, Clarksboro, NJ 08020For SaleMLS ID #NJGL2078634, Maddie Bennett, Romano Realty. Bright MLS
