Skip main navigation
Closed
  • Price Unknown

    405 Armour Dr, Jackson, MS 39211

    3beds
    3,100sqft
    Residential, Single Family Residence
    Built in 1966
    0.4 Acres Lot
    $257,500 Zestimate®
    $--/sqft
    $2,412 Estimated rent

    Home value

    $257,500

    $234,000 - $281,000

    $2,412/mo

    Zestimate® history
    Loading
    Loading...

    Owner options

    List your home for rent

    $2,412/mo

    Rent Zestimate®

    Find your next renter with Zillow Rental Manager. Plus, with online applications, you can quickly screen prospective tenants – for free.

    Learn more

    $2,412/mo

    Rent Zestimate®

    Refinance and save

    $192/mo

    Est. payment

    Refinancing to a lower rate could help reduce your monthly payments and save thousands over the life of the loan.

    See today's rates

    $192/mo

    Est. payment

    Explore your selling options

    Work with a Zillow partner agent

    Leverage their expertise and Zillow's premium Showcase listings to get your home seen by more buyers.

    Get started

    List with your own agent

    Get your home in front of millions of buyers by listing it on Zillow.

    Learn how to do it

    Sell it yourself

    Take full control of how buyers see your home on Zillow by listing For Sale by Owner (FSBO).

    List your home

    What's special

    Glassed-in sunroomVaulted ceiling
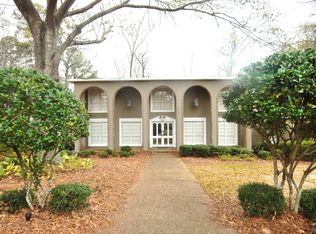
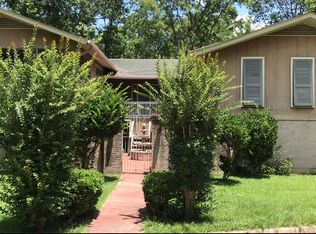
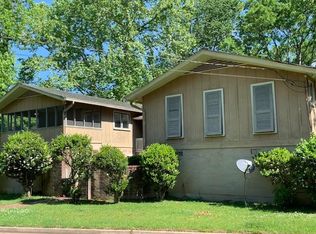
    Welcome to your new home! This property features 3 spacious bedrooms and 2.5 bathrooms. The home is in a very convenient location in Northeast Jackson, in the beautiful, gated subdivision of Rollingwood. The design of the main living area features a vaulted ceiling with a fireplace, creating a comfortable atmosphere for entertaining or relaxing with friends and family. The family area leads out to a large, glassed-in sunroom overlooking the huge, private backyard. The sunroom is perfect for unwinding and enjoying the landscape. Don't miss your chance to own this wonderful, family home! Contact your Realtor today to schedule your private showing.

    Zillow last checked:

    Listing updated:

    Listed by:

    Olivia Nicholas 601-278-3720,

    Nicholas & Associates, LLC

    Bought with:

    Stephanie P Nix, B17677

    RE/MAX Connection

    Source: MLS United,MLS#: 4054801

    Facts & features

    Interior

    Bedrooms & bathrooms
    • Bedrooms: 3
    • Bathrooms: 3
    • Full bathrooms: 2
    • 1/2 bathrooms: 1
    Primary bedroom
    • Level: Main
    Primary bathroom
    • Level: Main
    Dining room
    • Level: Main
    Family room
    • Level: Main
    Laundry
    • Level: Main
    Living room
    • Level: Main
    Sunroom
    • Level: Main
    Heating
    • Central, Exhaust Fan, Fireplace(s), Heat Pump, Natural Gas
    Cooling
    • Central Air, Gas, Heat Pump
    Appliances
    • Included: Built-In Electric Range, Dishwasher, Double Oven, Electric Cooktop, Exhaust Fan, Gas Water Heater, Microwave, Oven, Range Hood, Vented Exhaust Fan
    • Laundry: Inside, Laundry Room, Sink
    Features
    • Beamed Ceilings, Built-in Features, Ceiling Fan(s), Crown Molding, Eat-in Kitchen, Entrance Foyer, His and Hers Closets, Pantry, Track Lighting, Vaulted Ceiling(s), Double Vanity
    • Flooring: Carpet, Ceramic Tile, Hardwood
    • Doors: French Doors
    • Windows: Aluminum Frames, Bay Window(s), Double Pane Windows, Window Treatments
    • Has fireplace: Yes
    • Fireplace features: Blower Fan, Den, Dining Room, Glass Doors, Living Room, Master Bedroom
    Interior area
    • Total structure area: 3,100
    • Total interior livable area: 3,100 sqft

    Property

    Parking
    • Total spaces: 2
    • Parking features: Garage Door Opener, Storage, Concrete
    • Garage spaces: 2
    Features
    • Levels: One
    • Stories: 1
    • Patio & porch: Glass Enclosed, Rear Porch
    • Exterior features: Lighting, Rain Gutters
    • Fencing: Back Yard,Wood
    Lot
    • Size: 0.40 Acres
    • Features: City Lot
    Details
    • Additional structures: Storage
    • Parcel number: 570210
    • Horse amenities: None

    Construction

    Type & style
    • Home type: SingleFamily
    • Architectural style: Ranch
    • Property subtype: Residential, Single Family Residence
    Materials
    • Brick
    • Foundation: Slab
    • Roof: Asphalt
    Condition
    • New construction: No
    • Year built: 1966

    Utilities & green energy

    • Sewer: Public Sewer
    • Water: Public
    • Utilities for property: Electricity Available, Electricity Connected, Natural Gas Available, Phone Available, Sewer Connected, Water Available

    Community & neighborhood

    Security
    • Security features: Gated Community, Security Fence
    Community
    • Community features: Street Lights, None
    Location
    • Region: Jackson
    • Subdivision: Rollingwood

    HOA & financial

    HOA
    • Has HOA: Yes
    • HOA fee: $192 annually
    • Services included: Maintenance Grounds, Security

    Price history

    DateEventPrice
    9/4/2023Sold--
    Source: MLS United #4054801 Report a problem
    8/14/2023Pending sale$269,900$87/sqft
    Source: MLS United #4054801 Report a problem
    8/4/2023Listed for sale$269,900$87/sqft
    Source: MLS United #4054801 Report a problem

    Public tax history

    YearProperty taxesTax assessment
    2024$3,143 -38.8%$17,813 -33.3%
    2023$5,140 $26,720
    2022-- $26,720 +50%
    2021-- $17,813 +1%
    2020-- $17,644
    2019-- $17,644
    2018-- $17,644
    2017$1,871 $17,644
    2016$1,871 $17,644 +0.6%
    2015$1,871 +4.1%$17,540
    2014$1,797 $17,540
    2013-- $17,540
    2012-- $17,540 +7.9%
    2011-- $16,252
    2010-- $16,252
    2009-- $16,252
    2008-- $16,252 +26.1%
    2007-- $12,892
    2006-- $12,892
    2005-- $12,892 -2.3%
    2004-- $13,192
    2003-- $13,192
    2002-- $13,192 +32%
    2001-- $9,997
    2000-- $9,997

    Find assessor info on the county website

    Neighborhood: Rolling Wood Beautiful

    Nearby schools

    GreatSchools rating
    Schools provided by the listing agent
    • Elementary: McLeod
    • Middle: Chastain
    • High: Murrah

    Source: MLS United. This data may not be complete. We recommend contacting the local school district to confirm school assignments for this home.