Welcome to 405 Asbury Avenue, a stunning 5-bedroom, 2.5-bathroom split-level home located on a peaceful, tree-lined street in the heart of Elkins Park. This open-concept beauty offers a perfect blend of modern updates and timeless charm, with nearly 2,700 square feet of living space and a sprawling half-acre lot. As you enter, you'll be immediately struck by the soaring ceilings and abundance of natural light that fills the home. The spacious main level boasts an inviting family room, ideal for entertaining or relaxing, with a cozy wood-burning fireplace that adds warmth and character. The eat-in kitchen is thoughtfully designed with plenty of space for cooking, and is directly next to the open dining room off the of the grand room. The space is perfect for family gatherings. A unique feature of this home is the office practice on the entry-level floor with a private entrance, offering versatile possibilities for your living and business needs. Whether you need a home office, guest suite, or private retreat, this flexible space adapts to your lifestyle. Upstairs, you’ll find the remaining 4 bedrooms, including a luxurious in-law suite for extended family or guests. The upper-level bathrooms have been fully remodeled, showcasing modern finishes and stylish fixtures and a jacuzzi tub. Step outside and enjoy the peace and privacy of the enclosed rear porch, or explore the generous yard, offering ample room for outdoor activities, gardening, or simply unwinding. With a park right across the street, you'll have easy access to green space, a large playground, and recreational opportunities. Additional highlights include a brand-new central A/C and heating system installed in the summer of 2024, fresh paint throughout, and a prime location near schools, shopping, and public transportation. This home is the perfect blend of space, comfort, and convenience, making it an ideal choice for your next move. Don’t miss the chance to make 405 Asbury Avenue your forever home! Speak to a lender today to TAKE ADVANTAGE OF 100% LTV Conventional financing with my Homeownership Plus program! No money down for loans up to $806,500 NO PMI $5,000 grant to help cover closing costs Buyer does NOT need to be a first time home buyer, but cannot own a home at time of closing NO income limits
Sold for $450,000
$450,000
405 Asbury Ave, Elkins Park, PA 19027
5beds
2,640sqft
Single Family Residence
Built in 1957
0.5 Acres Lot
$461,100 Zestimate®
$170/sqft
$3,605 Estimated rent
Home value
$461,100
$424,000 - $498,000
$3,605/mo
Zestimate® history
Owner options
List your home for rent
$3,605/mo
Rent Zestimate®
Find your next renter with Zillow Rental Manager. Plus, with online applications, you can quickly screen prospective tenants – for free.
$3,605/mo
Rent Zestimate®
Refinance and save
$2,913/mo
Est. payment
Refinancing to a lower rate could help reduce your monthly payments and save thousands over the life of the loan.
$2,913/mo
Est. payment
Explore your selling options
Work with a Zillow partner agent
Leverage their expertise and Zillow's premium Showcase listings to get your home seen by more buyers.
Get startedList with your own agent
Get your home in front of millions of buyers by listing it on Zillow.
Learn how to do itSell it yourself
Take full control of how buyers see your home on Zillow by listing For Sale by Owner (FSBO).
List your homeWhat's special
Wood-burning fireplaceIn-law suiteGenerous yardModern updatesTimeless charmJacuzzi tubEat-in kitchen
Zillow last checked:
Listing updated:
Listed by:
Nicole Gabunia 267-625-8707,
A-Line Realty Management LLC
Bought with:
Mr. Andy Ly, RS370306
RE/MAX Affiliates
Source: Bright MLS,MLS#: PAMC2127354
Facts & features
Interior
Bedrooms & bathrooms
- Bedrooms: 5
- Bathrooms: 3
- Full bathrooms: 2
- 1/2 bathrooms: 1
- Main level bathrooms: 3
- Main level bedrooms: 5
Basement
- Area: 0
Heating
- Central, Natural Gas
Cooling
- Central Air, Electric
Appliances
- Included: Gas Water Heater
Features
- Has basement: No
- Number of fireplaces: 1
Interior area
- Total structure area: 2,640
- Total interior livable area: 2,640 sqft
- Finished area above ground: 2,640
Property
Parking
- Parking features: Driveway, On Street, Off Street
- Has uncovered spaces: Yes
Accessibility
- Accessibility features: Doors - Swing In
Features
- Levels: Multi/Split,Three
- Stories: 3
- Pool features: None
Lot
- Size: 0.5 Acres
- Dimensions: 139.00 x 0.00
Details
- Additional structures: Above Grade, Below Grade
- Parcel number: 310000568004
- Zoning: R-1
- Special conditions: Standard
Construction
Type & style
- Home type: SingleFamily
- Architectural style: Traditional,Mid-Century Modern,Contemporary
- Property subtype: Single Family Residence
Materials
- Masonry
- Foundation: Brick/Mortar
Condition
- New construction: No
- Year built: 1957
Utilities & green energy
- Sewer: Public Sewer
- Water: Public
Community & HOA
Community
- Subdivision: Elkins Park
HOA
- Has HOA: No
Location
- Region: Elkins Park
- Municipality: CHELTENHAM TWP
Financial & listing details
- Price per square foot: $170/sqft
- Tax assessed value: $176,900
- Annual tax amount: $12,164
- Date on market: 1/21/2025
- Listing agreement: Exclusive Right To Sell
- Ownership: Fee Simple
Price history
| Date | Event | Price |
|---|---|---|
| 4/15/2025 | Sold | $450,000-5.3%$170/sqft |
Source:  Bright MLS #PAMC2127354 Report a problem Bright MLS #PAMC2127354 Report a problem | ||
| 3/12/2025 | Pending sale | $475,000$180/sqft |
Source: Bright MLS #PAMC2127354 Report a problem | ||
| 2/21/2025 | Price change | $475,000-5%$180/sqft |
Source: Bright MLS #PAMC2127354 Report a problem | ||
| 2/8/2025 | Price change | $500,000-4.8%$189/sqft |
Source: Bright MLS #PAMC2127354 Report a problem | ||
| 1/21/2025 | Listed for sale | $525,000+76.2%$199/sqft |
Source: Bright MLS #PAMC2127354 Report a problem | ||
| 5/19/2005 | Sold | $298,000$113/sqft |
Source: Public Record Report a problem | ||
Public tax history
| Year | Property taxes | Tax assessment |
|---|---|---|
| 2025 | $12,032 +2.7% | $176,900 |
| 2024 | $11,718 | $176,900 |
| 2023 | $11,718 +2.1% | $176,900 |
| 2022 | $11,481 +2.8% | $176,900 |
| 2021 | $11,167 +2.3% | $176,900 |
| 2020 | $10,914 +2.7% | $176,900 |
| 2019 | $10,629 +3.2% | $176,900 |
| 2018 | $10,299 +2.2% | $176,900 |
| 2017 | $10,078 +2% | $176,900 |
| 2016 | $9,882 +2.8% | $176,900 |
| 2015 | $9,609 +3.3% | $176,900 |
| 2014 | $9,305 +1.4% | $176,900 |
| 2013 | $9,180 | $176,900 |
| 2012 | $9,180 +0.9% | $176,900 |
| 2011 | $9,099 +5.1% | $176,900 |
| 2010 | $8,659 +4.2% | $176,900 |
| 2009 | $8,307 +4.4% | $176,900 |
| 2008 | $7,954 +6.7% | -- |
| 2007 | $7,454 +6.6% | -- |
| 2006 | $6,992 +5.8% | -- |
| 2005 | $6,609 +4.1% | -- |
| 2004 | $6,349 +4.9% | -- |
| 2003 | $6,054 +8.9% | -- |
| 2002 | $5,559 +7.2% | -- |
| 2000 | $5,188 +7.9% | -- |
| 1999 | $4,807 | -- |
Find assessor info on the county website
Neighborhood: Melrose Park
Nearby homes
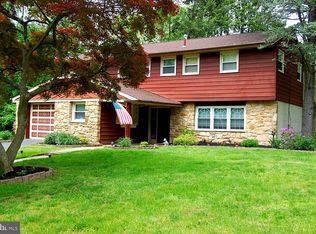
- $517,6004 bd3 ba3.2k sqft409 Asbury Ave, Elkins Park, PA 19027Off Market
- $341,3003 bd1 ba1.4k sqft7418 4th Ave, Elkins Park, PA 19027Off Market
- $384,3004 bd2 ba2.3k sqft7410 4th Ave, Melrose Park, PA 19027Off Market
- $392,4003 bd2 ba1.7k sqft7428 4th Ave, Elkins Park, PA 19027Off Market
- $421,0004 bd2 ba1.9k sqft7400 4th Ave, Elkins Park, PA 19027Off Market
- $505,8004 bd2 ba2.9k sqft7405 Richards Rd, Melrose Park, PA 19027Off Market
- $416,9003 bd2 ba1.7k sqft7403 Richards Rd, Melrose Park, PA 19027Off Market
- $458,7003 bd2 ba2.1k sqft7407 Richards Rd, Elkins Park, PA 19027Off Market
Nearby schools
GreatSchools rating
- 8/10Myers Elementary SchoolGrades: K-4Distance: 0.6 mi
- 7/10Cedarbrook Middle SchoolGrades: 7-8Distance: 2.4 mi
- 4/10Cheltenham High SchoolGrades: 9-12Distance: 2.7 mi
Schools provided by the listing agent
- District: Cheltenham
Source: Bright MLS. This data may not be complete. We recommend contacting the local school district to confirm school assignments for this home.
Get a cash offer in 3 minutes
Find out how much your home could sell for in as little as 3 minutes with a no-obligation cash offer.
Estimated market value
$461,100
Get a cash offer in 3 minutes
Find out how much your home could sell for in as little as 3 minutes with a no-obligation cash offer.
Estimated market value
$461,100
Nearby cities
Nearby neighborhoods
Nearby zip codes
Other Elkins Park Topics
