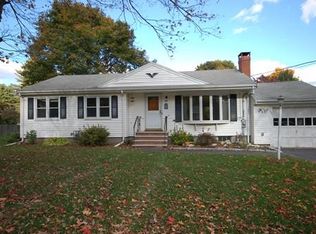
This charming Ranch is an inviting home ready for immediate occupancy. Situated on a large level lot featuring superb outside space, this property is flooded with abundant natural light throughout. In the living room you will enjoy a wood-burning fireplace & large picture window. The kitchen is equipped with stainless steel appliances, quartz countertops, an island & adjacent dining area. Step down into the family room which provides ample space for relaxation or play. The lower level adds additional space for living & storage, currently used as office & guest space. Enjoy the screened rear porch overlooking the large, private fenced yard with its mature landscaping, large patio and firepit. There is also an inground pool and lots of room for planting. Other features include central air, hardwood floors and lots of parking with a 6-car driveway. Enjoy this homes proximity to Bradley Palmer State Park, Appleton Farms, commuter rail, schools, town parks & in-town restaurants & shops.
Sold for $780,000
$780,000
405 Asbury St, South Hamilton, MA 01982
3beds
1,989sqft
Single Family Residence
Built in 1956
0.26 Acres Lot
$762,400 Zestimate®
$392/sqft
$4,334 Estimated rent
Home value
$762,400
$724,000 - $801,000
$4,334/mo
Zestimate® history
Owner options
List your home for rent
$4,334/mo
Rent Zestimate®
Find your next renter with Zillow Rental Manager. Plus, with online applications, you can quickly screen prospective tenants – for free.
$4,334/mo
Rent Zestimate®
Refinance and save
$5,223/mo
Est. payment
Refinancing to a lower rate could help reduce your monthly payments and save thousands over the life of the loan.
$5,223/mo
Est. payment
Explore your selling options
Work with a Zillow partner agent
Leverage their expertise and Zillow's premium Showcase listings to get your home seen by more buyers.
Get startedList with your own agent
Get your home in front of millions of buyers by listing it on Zillow.
Learn how to do itSell it yourself
Take full control of how buyers see your home on Zillow by listing For Sale by Owner (FSBO).
List your homeWhat's special
Wood-burning fireplaceCentral airInground poolLarge patioHardwood floorsMature landscapingQuartz countertops
Zillow last checked:
Listing updated:
Listed by:
Margaret Maher 978-335-6846,
William Raveis R.E. & Home Services 978-704-9406
Bought with:
Lisa White
Lamacchia Realty, Inc.
Source: MLS PIN,MLS#: 73513891
Facts & features
Interior
Bedrooms & bathrooms
- Bedrooms: 3
- Bathrooms: 2
- Full bathrooms: 2
Primary bedroom
- Features: Flooring - Hardwood
- Level: First
Bedroom 2
- Features: Flooring - Hardwood
- Level: First
Bedroom 3
- Features: Flooring - Hardwood
- Level: First
Primary bathroom
- Features: No
Bathroom 1
- Features: Bathroom - Full, Bathroom - With Tub & Shower, Closet - Linen, Flooring - Stone/Ceramic Tile
- Level: First
Bathroom 2
- Features: Bathroom - 3/4, Bathroom - Tiled With Shower Stall, Dryer Hookup - Electric, Washer Hookup
- Level: Basement
Dining room
- Features: Flooring - Hardwood
- Level: First
Family room
- Features: Flooring - Wall to Wall Carpet
- Level: First
Kitchen
- Features: Flooring - Stone/Ceramic Tile
- Level: First
Living room
- Features: Flooring - Hardwood
- Level: First
Heating
- Forced Air, Oil
Cooling
- Central Air
Appliances
- Included: Water Heater, Range, Dishwasher, Microwave, Refrigerator, Washer, Dryer, Plumbed For Ice Maker
- Laundry: In Basement, Electric Dryer Hookup, Washer Hookup
Features
- Bonus Room
- Basement: Partially Finished,Bulkhead,Sump Pump
- Number of fireplaces: 1
- Fireplace features: Living Room
Interior area
- Total structure area: 1,989
- Total interior livable area: 1,989 sqft
- Finished area above ground: 1,533
- Finished area below ground: 456
Property
Parking
- Total spaces: 6
- Parking features: Paved Drive, Off Street, Paved
- Uncovered spaces: 6
Features
- Patio & porch: Screened, Patio
- Exterior features: Porch - Screened, Patio, Pool - Inground, Fenced Yard
- Has private pool: Yes
- Pool features: In Ground
- Fencing: Fenced/Enclosed,Fenced
Lot
- Size: 0.26 Acres
Details
- Parcel number: M:37 B:39,1917718
- Zoning: R1A
Construction
Type & style
- Home type: SingleFamily
- Architectural style: Ranch
- Property subtype: Single Family Residence
Materials
- Foundation: Concrete Perimeter
Condition
- Year built: 1956
Utilities & green energy
- Electric: 200+ Amp Service, Generator Connection
- Sewer: Private Sewer
- Water: Public
- Utilities for property: for Electric Range, for Electric Dryer, Washer Hookup, Icemaker Connection, Generator Connection
Community & HOA
Community
- Features: Public Transportation, Shopping, Pool, Tennis Court(s), Park, Walk/Jog Trails, Stable(s), Medical Facility, Bike Path, House of Worship, Private School, Public School, University
HOA
- Has HOA: No
Location
- Region: South Hamilton
Financial & listing details
- Price per square foot: $392/sqft
- Tax assessed value: $687,900
- Annual tax amount: $10,766
- Date on market: 8/13/2026
Price history
| Date | Event | Price |
|---|---|---|
| 7/10/2026 | Sold | $780,000-2.4%$392/sqft |
Source: MLS PIN #73513891 Report a problem | ||
| 6/22/2026 | Pending sale | $799,000$402/sqft |
Source: MLS PIN #73513891 Report a problem | ||
| 6/8/2026 | Contingent | $799,000$402/sqft |
Source: MLS PIN #73513891 Report a problem | ||
| 5/6/2026 | Listed for sale | $799,000+6.5%$402/sqft |
Source: MLS PIN #73513891 Report a problem | ||
| 6/17/2022 | Sold | $750,000+19.2%$377/sqft |
Source: MLS PIN #72979181 Report a problem | ||
| 5/17/2022 | Contingent | $629,000$316/sqft |
Source: MLS PIN #72979181 Report a problem | ||
| 5/10/2022 | Listed for sale | $629,000+65.6%$316/sqft |
Source: MLS PIN #72979181 Report a problem | ||
| 1/26/2010 | Listing removed | $379,900$191/sqft |
Source: Jason Parisella #71017153 Report a problem | ||
| 1/12/2010 | Listed for sale | $379,9000%$191/sqft |
Source: Jason Parisella #71017153 Report a problem | ||
| 7/13/2004 | Sold | $380,000+65.2%$191/sqft |
Source: Public Record Report a problem | ||
| 4/12/1999 | Sold | $230,000$116/sqft |
Source: Public Record Report a problem | ||
Public tax history
| Year | Property taxes | Tax assessment |
|---|---|---|
| 2025 | $7,813 | $446,200 |
| 2024 | $7,813 | $446,200 |
| 2023 | $7,813 | $446,200 |
| 2022 | $7,813 | $446,200 |
| 2021 | $7,813 +12.7% | $446,200 +9.3% |
| 2020 | $6,930 +5.3% | $408,100 +2.2% |
| 2019 | $6,580 +9.1% | $399,300 +7.4% |
| 2018 | $6,031 +2.6% | $371,800 +6.4% |
| 2017 | $5,877 +3% | $349,600 +5.7% |
| 2016 | $5,705 +5.3% | $330,700 +4.4% |
| 2015 | $5,416 +0.6% | $316,900 +2.4% |
| 2014 | $5,384 +1.9% | $309,400 +0.6% |
| 2013 | $5,283 -0.9% | $307,700 |
| 2012 | $5,329 +1.6% | $307,700 +0.9% |
| 2011 | $5,243 +4% | $305,000 -1.5% |
| 2010 | $5,043 -2.1% | $309,600 -8.5% |
| 2009 | $5,151 +7.5% | $338,200 -5.5% |
| 2008 | $4,790 +5% | $357,700 -1.3% |
| 2007 | $4,560 +5.4% | $362,500 |
| 2006 | $4,325 +4.5% | $362,500 +9.6% |
| 2005 | $4,140 +5.7% | $330,700 +5.4% |
| 2004 | $3,915 +2.6% | $313,700 +8.8% |
| 2003 | $3,817 +1.1% | $288,300 +18.6% |
| 2002 | $3,776 +25.4% | $243,000 +26.8% |
| 2000 | $3,010 +18.5% | $191,700 +14.3% |
| 1997 | $2,541 | $167,700 |
Find assessor info on the county website
Neighborhood: 01982
Nearby homes
- $783,9003 bd2 ba1.9k sqft405 Asbury St, South Hamilton, MA 01982Off Market
- $617,0003 bd1 ba1k sqft399 Asbury St, South Hamilton, MA 01982Off Market
- $620,0003 bd1 ba1k sqft399 Asbury St, South Hamilton, MA 01982Off Market
- $644,2003 bd1 ba1.1k sqft17 Bradford Rd, South Hamilton, MA 01982Off Market
- $640,4003 bd1 ba1.1k sqft17 Bradford Rd, South Hamilton, MA 01982Off Market
- $933,8003 bd3 ba2.3k sqft13 Bradford Rd, South Hamilton, MA 01982Off Market
- $919,4004 bd2 ba2.3k sqft13 Bradford Rd, South Hamilton, MA 01982Off Market
- $654,1003 bd1 ba1.3k sqft395 Asbury St, South Hamilton, MA 01982Off Market
Nearby schools
GreatSchools rating
- 9/10Cutler SchoolGrades: K-5Distance: 0.7 mi
- 8/10Miles River Middle SchoolGrades: 6-8Distance: 2.1 mi
- 9/10Hamilton-Wenham Regional High SchoolGrades: 9-12Distance: 2 mi
Schools provided by the listing agent
- Elementary: Hamilton/Wenham
- Middle: Miles River
- High: Hwrhs
Source: MLS PIN. This data may not be complete. We recommend contacting the local school district to confirm school assignments for this home.
Get a cash offer in 3 minutes
Find out how much your home could sell for in as little as 3 minutes with a no-obligation cash offer.
Estimated market value
$762,400
Get a cash offer in 3 minutes
Find out how much your home could sell for in as little as 3 minutes with a no-obligation cash offer.
Estimated market value
$762,400
- Massachusetts
- Essex County
- Hamilton
- 01982
- 405 Asbury St
