Great price in a prime neighborhood!
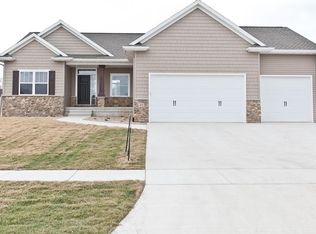
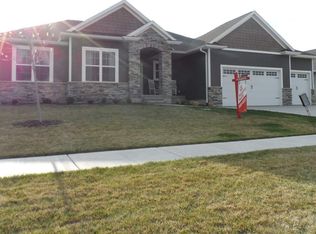
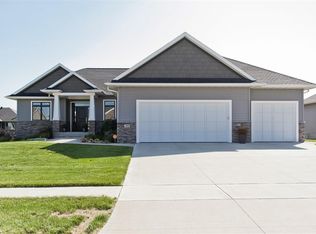
Where modern comfort meets relaxed country charm, you will fall in love with this Heath Construction home in Robins. Set on a spacious lot with no neighbors behind you, it offers serene views of open fields, gentle wildlife sightings, and a sense of calm that’s hard to find — all just minutes from I-380, the Cedar River Trail, and everyday conveniences.
Step inside to a space that feels both stylish and soothing.
Every detail is designed to make life feel a little easier — and a lot more comfortable.
The open-concept layout is perfect for effortless living and laid-back entertaining. The kitchen anchors the main level with its granite countertops, classic subway tile backsplash, and a generous island with bar seating — an ideal spot for morning coffee, casual meals, or connecting with friends.
Warm wood plank tile flooring carries through the main living areas, blending durability with cozy texture, while 9-foot ceilings keep the space feeling bright and airy.
Your primary suite offers a quiet retreat at the end of the day, featuring a jetted soaking tub, dual vanities, and a roomy walk-in closet. Two additional bedrooms and a full bath on the main floor provide comfortable flexibility for family, guests, or a home office.
Looking for extra room?
The finished lower level delivers. With a spacious rec room, granite-topped bar, two additional bedrooms, and a third full bath, it’s perfect for movie nights, game days, or weekend gatherings.
And outside? Pure relaxation.
Enjoy slow mornings on the patio with a warm drink in hand, watching deer and bunnies wander through the fields — a peaceful backdrop that feels worlds away from the everyday rush.
Additional highlights include quality 2x6 construction, plumbing for central vacuum, low utilities (REC electric avg. $90/mo; MidAmerican gas avg. $59/mo), a one-year HSA home warranty, and quick possession availability.
Sold for $404,500
$404,500
405 Ascot Ln, Robins, IA 52328
5beds
2,517sqft
Single Family Residence
Built in 2016
0.3 Acres Lot
$412,900 Zestimate®
$161/sqft
$2,803 Estimated rent
Home value
$412,900
$384,000 - $442,000
$2,803/mo
Zestimate® history
Owner options
List your home for rent
$2,803/mo
Rent Zestimate®
Find your next renter with Zillow Rental Manager. Plus, with online applications, you can quickly screen prospective tenants – for free.
$2,803/mo
Rent Zestimate®
Refinance and save
$2,229/mo
Est. payment
Refinancing to a lower rate could help reduce your monthly payments and save thousands over the life of the loan.
$2,229/mo
Est. payment
Explore your selling options
Work with a Zillow partner agent
Leverage their expertise and Zillow's premium Showcase listings to get your home seen by more buyers.
Get startedList with your own agent
Get your home in front of millions of buyers by listing it on Zillow.
Learn how to do itSell it yourself
Take full control of how buyers see your home on Zillow by listing For Sale by Owner (FSBO).
List your homeWhat's special
Open-concept layoutClassic subway tile backsplashGentle wildlife sightingsGranite countertopsGranite-topped barDual vanitiesRoomy walk-in closet
Zillow last checked:
Listing updated:
Listed by:
Deanna Howard 319-929-3836,
IOWA REALTY
Bought with:
Dan Kaestner
IOWA REALTY
Source: CRAAR, CDRMLS,MLS#: 2506815 Originating MLS: Cedar Rapids Area Association Of Realtors
Originating MLS: Cedar Rapids Area Association Of RealtorsFacts & features
Interior
Bedrooms & bathrooms
- Bedrooms: 5
- Bathrooms: 3
- Full bathrooms: 3
Other
- Level: First
Heating
- Forced Air, Gas
Cooling
- Central Air
Appliances
- Included: Dishwasher, Disposal, Gas Water Heater, Microwave, Range, Refrigerator
- Laundry: Main Level
Features
- Kitchen/Dining Combo, Bath in Primary Bedroom, Main Level Primary
- Basement: Full,Concrete
- Has fireplace: Yes
- Fireplace features: Insert, Great Room
Interior area
- Total interior livable area: 2,517 sqft
- Finished area above ground: 1,608
- Finished area below ground: 909
Property
Parking
- Total spaces: 3
- Parking features: Garage
- Garage spaces: 3
Features
- Stories: 1
- Patio & porch: Patio
Lot
- Size: 0.30 Acres
- Dimensions: 94 x 141
Details
- Parcel number: 111745300200000
Construction
Type & style
- Home type: SingleFamily
- Architectural style: Ranch
- Property subtype: Single Family Residence
Materials
- Frame, Stone, Vinyl Siding
- Foundation: Poured
Condition
- New construction: No
- Year built: 2016
Utilities & green energy
- Sewer: Public Sewer
- Water: Public
- Utilities for property: Cable Connected
Community & neighborhood
Location
- Region: Robins
Other
Other facts
- Listing terms: Cash,Conventional,FHA,VA Loan
Price history
| Date | Event | Price |
|---|---|---|
| 1/21/2026 | Sold | $404,500-3.7%$161/sqft |
Source:  CRAAR, CDRMLS #2506815 Report a problem CRAAR, CDRMLS #2506815 Report a problem | ||
| 12/8/2025 | Pending sale | $419,900$167/sqft |
Source: CRAAR, CDRMLS #2506815 Report a problem | ||
| 11/13/2025 | Price change | $419,900-4.5%$167/sqft |
Source: CRAAR, CDRMLS #2506815 Report a problem | ||
| 10/29/2025 | Price change | $439,900-2.2%$175/sqft |
Source: CRAAR, CDRMLS #2506815 Report a problem | ||
| 10/18/2025 | Price change | $449,900-2.2%$179/sqft |
Source: CRAAR, CDRMLS #2506815 Report a problem | ||
| 9/18/2025 | Price change | $459,900-2.1%$183/sqft |
Source: CRAAR, CDRMLS #2506815 Report a problem | ||
| 8/7/2025 | Listed for sale | $470,000+38%$187/sqft |
Source: CRAAR, CDRMLS #2506815 Report a problem | ||
| 8/16/2022 | Listing removed | -- |
Source: Zillow Rental Network Premium Report a problem | ||
| 8/3/2022 | Listed for rent | $2,499+4.2%$1/sqft |
Source: Zillow Rental Network Premium Report a problem | ||
| 2/24/2022 | Listing removed | -- |
Source: Zillow Rental Network Premium Report a problem | ||
| 1/17/2022 | Price change | $2,399-4%$1/sqft |
Source: Zillow Rental Network Premium Report a problem | ||
| 12/22/2021 | Price change | $2,4990%$1/sqft |
Source: Zillow Rental Network Premium Report a problem | ||
| 12/7/2021 | Price change | $2,500+0%$1/sqft |
Source: Zillow Rental Network Premium Report a problem | ||
| 11/30/2021 | Listed for rent | $2,4990%$1/sqft |
Source: Zillow Rental Network Premium Report a problem | ||
| 11/22/2021 | Listing removed | -- |
Source: Zillow Rental Network Premium Report a problem | ||
| 11/16/2021 | Listed for rent | $2,500$1/sqft |
Source: Zillow Rental Network Premium Report a problem | ||
| 9/29/2016 | Sold | $340,550+548.7%$135/sqft |
Source: CRAAR, CDRMLS #1602237 Report a problem | ||
| 1/6/2014 | Sold | $52,500$21/sqft |
Source: Public Record Report a problem | ||
Public tax history
| Year | Property taxes | Tax assessment |
|---|---|---|
| 2025 | $5,822 +9.9% | $387,900 -1.2% |
| 2024 | $5,298 +10.1% | $392,600 |
| 2023 | $4,812 -6.1% | $392,600 +24.3% |
| 2022 | $5,124 -7% | $315,800 |
| 2021 | $5,508 +2% | $315,800 +0.3% |
| 2020 | $5,398 +8.4% | $314,900 |
| 2019 | $4,978 | $314,900 +8.7% |
| 2018 | $4,978 +4.8% | $289,800 +64.3% |
| 2017 | $4,750 +54% | $176,400 +2840% |
| 2016 | $3,084 +2865.4% | $6,000 |
| 2015 | $104 | $6,000 |
| 2014 | $104 | -- |
| 2013 | -- | -- |
Find assessor info on the county website
Neighborhood: 52328
Nearby schools
GreatSchools rating
- 7/10Hiawatha Elementary SchoolGrades: PK-5Distance: 2.9 mi
- 7/10Harding Middle SchoolGrades: 6-8Distance: 4.2 mi
- 5/10John F Kennedy High SchoolGrades: 9-12Distance: 3.9 mi
Schools provided by the listing agent
- Elementary: Hiawatha
- Middle: Harding
- High: Kennedy
Source: CRAAR, CDRMLS. This data may not be complete. We recommend contacting the local school district to confirm school assignments for this home.


Get pre-qualified for a loan
At Zillow Home Loans, we can pre-qualify you in as little as 5 minutes with no impact to your credit score.An equal housing lender. NMLS #10287.
Sell for more on Zillow
Get a Zillow Showcase℠ listing at no additional cost and you could sell for .
$412,900
2% more
+$8,258
With Zillow Showcase(estimated)
$421,158
- Iowa
- Linn County
- Robins
- 52328
- 405 Ascot Ln
Nearby cities
Nearby zip codes
Other Robins Topics
