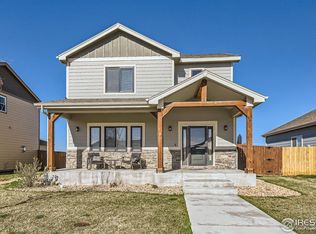
This lovely home backs to private open space! The inside features an open floor plan with 3 bedrooms, 3 bathrooms, and a full unfinished/framed-in basement, this is the time to make it your own! Plus a huge kitchen island, granite and quartz throughout, and an upstairs loft! Outside you will find a fully fenced yard, and an attached 2 car garage. Lovely sunset views, tons of outdoor entertaining space, respected schools, parks within walking distance, and dining nearby! Please note* The HOA does NOT allow for short term rentals.
Sold for $525,000
Zillow last checked:
Listing updated:
Bought with:
Rich Sitzman, 1291155
McComb Realty Service
Source: IRES as distributed by MLS GRID,MLS#: 1063808
Price history
| Date | Event | Price |
|---|---|---|
| 8/14/2026 | Sold | $525,000$138/sqft |
Source:  IRES as distributed by MLS GRID #1063808 Report a problem IRES as distributed by MLS GRID #1063808 Report a problem | ||
| 7/13/2026 | Listing removed | $3,000$1/sqft |
Source: Zillow Rentals Report a problem | ||
| 7/12/2026 | Pending sale | $525,000$138/sqft |
Source: IRES as distributed by MLS GRID #1063808 Report a problem | ||
| 7/9/2026 | Listed for sale | $525,000+23.1%$138/sqft |
Source: IRES as distributed by MLS GRID #1063808 Report a problem | ||
| 6/6/2026 | Listed for rent | $3,000$1/sqft |
Source: Zillow Rentals Report a problem | ||
| 9/6/2023 | Sold | $426,500-2%$112/sqft |
Source: IRES as distributed by MLS GRID #993333 Report a problem | ||
| 8/8/2023 | Pending sale | $435,000$115/sqft |
Source: IRES as distributed by MLS GRID #993333 Report a problem | ||
| 8/1/2023 | Listed for sale | $435,000-13%$115/sqft |
Source: IRES as distributed by MLS GRID #993333 Report a problem | ||
| 2/5/2022 | Listing removed | -- |
Source: IRES as distributed by MLS GRID #957903 Report a problem | ||
| 1/26/2022 | Price change | $499,900-4.8%$132/sqft |
Source: IRES as distributed by MLS GRID #957903 Report a problem | ||
| 1/23/2022 | Listed for sale | $525,000+53.1%$138/sqft |
Source: IRES as distributed by MLS GRID #957903 Report a problem | ||
| 5/16/2019 | Sold | $342,839+12.5%$90/sqft |
Source: Public Record Report a problem | ||
| 2/10/2018 | Sold | $304,845$80/sqft |
Source: Agent Provided Report a problem | ||


Get a cash offer in 3 minutes
Find out how much your home could sell for in as little as 3 minutes with a no-obligation cash offer.
Estimated market value
$521,200
