Welcome home to this stunning, move-in-ready 4-bedroom, 2.5-bath home offering the perfect blend of style, comfort, and functionality. Step inside and fall in love with the open-concept design, where natural light fills the living spaces and the floor-to-ceiling stone fireplace creates a warm, cozy atmosphere. The office is a showstopper—featuring charming brick accents, custom built-ins, and a moody, sophisticated vibe that makes working from home a pleasure. When it’s time to relax, head to the spacious media room with built-in surround sound for the ultimate movie or game-day experience. The kitchen shines with granite countertops, stainless steel appliances, and plenty of space to gather and cook. A split-bedroom layout ensures privacy, and the large primary suite offers a peaceful retreat. Step outside to your covered patio with built-in speakers, perfect for entertaining or unwinding after a long day. The backyard also features a 10x12 accessory building with AC and electricity—ideal for hobbies, tools, or extra storage. With a new roof (2022) and new carpet (2023), this home is move-in ready and beautifully maintained. Located in a desirable community, featuring a beautiful community pool, playground, and scenic walking trails, this home is also less than one mile from the 105-acre Midlothian Community Park, offering sports fields, trails, and endless outdoor recreation. Every detail has been thoughtfully designed to make this the perfect place to call home.
Sold
Price Unknown
405 Ashlawn Dr, Midlothian, TX 76065
4beds
2,755sqft
Single Family Residence
Built in 2017
9,147 Square Feet Lot
$-- Zestimate®
$--/sqft
$-- Estimated rent
Home value
Not available
Estimated sales range
Not available
Not available
Zestimate® history
Owner options
List your home for rent
Find your next renter with Zillow Rental Manager. Plus, with online applications, you can quickly screen prospective tenants – for free.
Refinance and save
$465/mo
Est. payment
Refinancing to a lower rate could help reduce your monthly payments and save thousands over the life of the loan.
$465/mo
Est. payment
Explore your selling options
Work with a Zillow partner agent
Leverage their expertise and Zillow's premium Showcase listings to get your home seen by more buyers.
Get startedList with your own agent
Get your home in front of millions of buyers by listing it on Zillow.
Learn how to do itSell it yourself
Take full control of how buyers see your home on Zillow by listing For Sale by Owner (FSBO).
List your homeWhat's special
Floor-to-ceiling stone fireplaceStainless steel appliancesOpen-concept designSplit-bedroom layout
Zillow last checked:
Listing updated:
Listed by:
Hailey Emery 0658242 817-881-7677,
Emery Realty, LLC 817-881-7677
Bought with:
Krissy Mireles
eXp Realty - Krissy Mireles Team
Source: NTREIS,MLS#: 21218017
Facts & features
Interior
Bedrooms & bathrooms
- Bedrooms: 4
- Bathrooms: 3
- Full bathrooms: 2
- 1/2 bathrooms: 1
Primary bedroom
- Features: Ceiling Fan(s), Dual Sinks, En Suite Bathroom, Walk-In Closet(s)
- Level: First
- Dimensions: 18 x 15
Bedroom
- Features: Ceiling Fan(s)
- Level: First
- Dimensions: 12 x 11
Bedroom
- Features: Ceiling Fan(s)
- Level: First
- Dimensions: 12 x 10
Bedroom
- Features: Ceiling Fan(s)
- Level: First
- Dimensions: 11 x 13
Living room
- Features: Ceiling Fan(s), Fireplace
- Level: First
- Dimensions: 19 x 16
Media room
- Features: Ceiling Fan(s)
- Level: First
- Dimensions: 14 x 19
Office
- Features: Built-in Features
- Level: First
- Dimensions: 12 x 14
Heating
- Central, Electric, Fireplace(s)
Cooling
- Central Air, Ceiling Fan(s), Electric
Appliances
- Included: Dishwasher, Electric Cooktop, Electric Oven, Electric Water Heater, Disposal, Microwave
Features
- Chandelier, Decorative/Designer Lighting Fixtures, Eat-in Kitchen, Granite Counters, High Speed Internet, Kitchen Island, Open Floorplan, Pantry, Cable TV, Walk-In Closet(s), Wired for Sound
- Flooring: Carpet, Ceramic Tile
- Has basement: No
- Number of fireplaces: 1
- Fireplace features: Living Room, Wood Burning
Interior area
- Total interior livable area: 2,755 sqft
Property
Parking
- Total spaces: 2
- Parking features: Concrete, Driveway, Garage Faces Front, Garage, Garage Door Opener
- Attached garage spaces: 2
- Has uncovered spaces: Yes
Features
- Levels: One
- Stories: 1
- Patio & porch: Covered
- Exterior features: Private Yard, Rain Gutters, Storage
- Pool features: None
- Fencing: Wood
Lot
- Size: 9,147 Square Feet
- Features: Interior Lot, Landscaped, Subdivision, Sprinkler System, Few Trees
Details
- Parcel number: 267823
Construction
Type & style
- Home type: SingleFamily
- Architectural style: Traditional,Detached
- Property subtype: Single Family Residence
Materials
- Brick
- Foundation: Slab
- Roof: Composition
Condition
- Year built: 2017
Utilities & green energy
- Sewer: Public Sewer
- Water: Public
- Utilities for property: Electricity Available, Sewer Available, Water Available, Cable Available
Community & HOA
Community
- Features: Curbs, Sidewalks
- Subdivision: LAWSON FARMS
HOA
- Has HOA: Yes
- Services included: Association Management, Maintenance Grounds, Maintenance Structure
- HOA fee: $465 annually
- HOA name: Goddard
- HOA phone: 972-920-5474
Location
- Region: Midlothian
Financial & listing details
- Tax assessed value: $471,060
- Date on market: 3/24/2026
- Cumulative days on market: 28 days
- Listing terms: Cash,Conventional,FHA,VA Loan
- Exclusions: Pull Up Bar on back patio, safe in primary closet, safe in office, TVs, Curtains, shelving in garage.
- Electric utility on property: Yes
Price history
| Date | Event | Price |
|---|---|---|
| 4/21/2026 | Sold | -- |
Source: NTREIS #21218017 Report a problem | ||
| 4/10/2026 | Contingent | $499,990$181/sqft |
Source: NTREIS #21218017 Report a problem | ||
| 3/24/2026 | Listed for sale | $499,990+2%$181/sqft |
Source: NTREIS #21218017 Report a problem | ||
| 3/3/2026 | Listing removed | $489,990$178/sqft |
Source: NTREIS #21109440 Report a problem | ||
| 2/23/2026 | Price change | $489,990+2.1%$178/sqft |
Source: NTREIS #21109440 Report a problem | ||
| 2/3/2026 | Price change | $479,990-2%$174/sqft |
Source: NTREIS #21109440 Report a problem | ||
| 1/14/2026 | Price change | $490,000-2%$178/sqft |
Source: NTREIS #21109440 Report a problem | ||
| 1/1/2026 | Listed for sale | $500,000$181/sqft |
Source: NTREIS #21109440 Report a problem | ||
| 12/25/2025 | Listing removed | $500,000$181/sqft |
Source: NTREIS #21109440 Report a problem | ||
| 11/12/2025 | Listed for sale | $500,000$181/sqft |
Source: NTREIS #21109440 Report a problem | ||
Public tax history
| Year | Property taxes | Tax assessment |
|---|---|---|
| 2024 | -- | $456,629 +10% |
| 2023 | -- | $415,117 +10% |
| 2022 | -- | $377,379 |
Find assessor info on the county website
Neighborhood: Lawson Farms
Nearby homes
- $492,7005 bd4 ba3.4k sqft409 Ashlawn Dr, Midlothian, TX 76065Off Market
- $463,600-- bd-- ba2.2k sqft406 Brookdale Dr, Midlothian, TX 76065Off Market
- $437,8004 bd2 ba2.5k sqft257 Ashlawn Dr, Midlothian, TX 76065Off Market

- $411,8004 bd2 ba2.2k sqft413 Ashlawn Dr, Midlothian, TX 76065Off Market
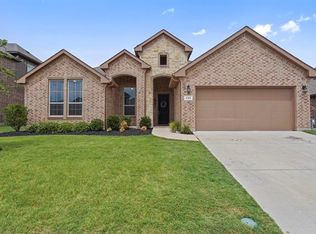
- $416,0003 bd3 ba2.5k sqft402 Brookdale Dr, Midlothian, TX 76065Off Market
- $401,3003 bd-- ba2.1k sqft410 Brookdale Dr, Midlothian, TX 76065Off Market
- $454,3004 bd3 ba2.8k sqft270 Brookdale Dr, Midlothian, TX 76065Off Market
- $438,5004 bd3 ba2.5k sqft414 Brookdale Dr, Midlothian, TX 76065Off Market
Nearby schools
GreatSchools rating
- 8/10Jean Coleman Elementary SchoolGrades: PK-5Distance: 0.4 mi
- 7/10Earl & Marthalu Dieterich MiddleGrades: 6-8Distance: 1.4 mi
- 7/10Midlothian High SchoolGrades: 9-12Distance: 1.4 mi
Schools provided by the listing agent
- Elementary: Jean Coleman
- Middle: Dieterich
- High: Midlothian
- District: Midlothian ISD
Source: NTREIS. This data may not be complete. We recommend contacting the local school district to confirm school assignments for this home.
- Texas
- Ellis County
- Midlothian
- 76065
- Lawson Farms
- 405 Ashlawn Dr
