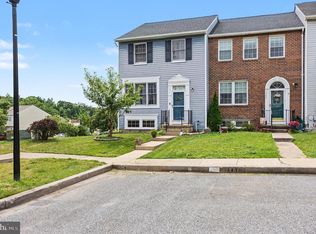
SELLERS LOSS, YOUR GAIN... $15,000 PRICE REDUCTION! Welcome home to this spacious townhome offering three levels of comfortable living, versatile spaces, and endless possibilities! Featuring two owner's suites and 3.5 bathrooms, this home is thoughtfully designed to accommodate a variety of lifestyles. One owner's suite boasts a private en-suite bath, while the second spacious upper-level bedroom is conveniently served by an additional full hall bathroom. The updated kitchen is sure to impress with its cherry cabinetry, stainless steel appliances, and center island, perfect for everyday living, meal preparation, or gathering with family and friends. Just beyond the kitchen, step onto the updated deck overlooking the fenced backyard, complete with a fire pit, creating the ideal setting for relaxing evenings or outdoor entertaining. The finished walk-out lower level expands your living space with a generous third bedroom, a full bathroom, and an additional room featuring a walk-in closet. Whether you need a home office, fitness room, or guest retreat, this flexible space can easily adapt to your needs. With just a little fresh paint and a touch of TLC, this home offers the opportunity to add your personal style and truly make it your own. Don't miss your chance to make this wonderful house your HOME!
Pending
Price cut: $15K (6/11)
$295,000
405 Ashton Ln, Abingdon, MD 21009
3beds
1,836sqft
Townhouse
Built in 1993
2,000 Square Feet Lot
$294,900 Zestimate®
$161/sqft
$77/mo HOA
What's special
Finished walk-out lower levelWalk-in closetPrivate en-suite bathStainless steel appliancesFenced backyardCherry cabinetryCenter island
- 49 days |
- 666 |
- 36 |
Likely to sell faster than
Zillow last checked:
Listing updated:
Listed by:
Peggy Smith 443-910-0904,
Berkshire Hathaway HomeServices PenFed Realty 410-515-5300
Source: Bright MLS,MLS#: MDHR2055314
Facts & features
Interior
Bedrooms & bathrooms
- Bedrooms: 3
- Bathrooms: 4
- Full bathrooms: 3
- 1/2 bathrooms: 1
- Main level bathrooms: 1
Rooms
- Room types: Living Room, Primary Bedroom, Bedroom 2, Bedroom 3, Kitchen, Den, Foyer, Laundry, Primary Bathroom, Full Bath, Half Bath
Primary bedroom
- Features: Attached Bathroom, Ceiling Fan(s), Flooring - Carpet, Walk-In Closet(s)
- Level: Upper
- Area: 154 Square Feet
- Dimensions: 11 X 14
Bedroom 2
- Features: Flooring - Carpet, Attic - Access Panel, Lighting - Ceiling
- Level: Upper
- Area: 187 Square Feet
- Dimensions: 11 X 17
Bedroom 3
- Features: Attached Bathroom, Flooring - Carpet, Lighting - Ceiling
- Level: Lower
- Area: 252 Square Feet
- Dimensions: 14 X 18
Primary bathroom
- Features: Bathroom - Stall Shower, Countertop(s) - Solid Surface, Flooring - Ceramic Tile, Lighting - Wall sconces, Lighting - Ceiling
- Level: Upper
Den
- Features: Flooring - Carpet, Lighting - Ceiling, Basement - Finished, Walk-In Closet(s)
- Level: Lower
- Area: 143 Square Feet
- Dimensions: 11 X 13
Foyer
- Features: Flooring - Ceramic Tile, Lighting - Ceiling
- Level: Main
Other
- Features: Bathroom - Tub Shower, Countertop(s) - Solid Surface, Flooring - Ceramic Tile, Lighting - Wall sconces
- Level: Upper
Other
- Features: Bathroom - Stall Shower, Basement - Finished, Countertop(s) - Solid Surface, Flooring - Ceramic Tile, Lighting - Wall sconces, Lighting - Ceiling
- Level: Lower
Half bath
- Features: Flooring - Ceramic Tile, Lighting - Wall sconces
- Level: Main
Kitchen
- Features: Built-in Features, Countertop(s) - Solid Surface, Dining Area, Flooring - Ceramic Tile, Kitchen - Country, Kitchen - Electric Cooking, Lighting - Ceiling, Lighting - Pendants, Pantry
- Level: Main
- Area: 228 Square Feet
- Dimensions: 12 X 19
Laundry
- Features: Basement - Unfinished, Built-in Features, Lighting - Ceiling
- Level: Lower
Living room
- Features: Flooring - Carpet, Lighting - Ceiling
- Level: Main
- Area: 266 Square Feet
- Dimensions: 14 X 19
Heating
- Heat Pump, Electric
Cooling
- Other, Electric
Appliances
- Included: Microwave, Dryer, Disposal, Dishwasher, Exhaust Fan, Ice Maker, Oven/Range - Electric, Refrigerator, Stainless Steel Appliance(s), Cooktop, Washer, Water Heater, Electric Water Heater
- Laundry: Lower Level, Dryer In Unit, Washer In Unit, Laundry Chute, Laundry Room
Features
- Bathroom - Stall Shower, Bathroom - Tub Shower, Ceiling Fan(s), Dining Area, Open Floorplan, Kitchen - Country, Kitchen Island, Kitchen - Table Space, Primary Bath(s), Recessed Lighting, Walk-In Closet(s), Other
- Flooring: Carpet, Ceramic Tile, Other
- Basement: Finished
- Has fireplace: No
Interior area
- Total structure area: 1,936
- Total interior livable area: 1,836 sqft
- Finished area above ground: 1,296
- Finished area below ground: 540
Property
Parking
- Parking features: Paved, Parking Lot
Accessibility
- Accessibility features: None
Features
- Levels: Three
- Stories: 3
- Patio & porch: Porch, Deck
- Exterior features: Sidewalks, Other
- Pool features: None
- Fencing: Back Yard,Wood
- Has view: Yes
- View description: Garden, Street
Lot
- Size: 2,000 Square Feet
- Features: Backs to Trees, Front Yard, Landscaped, Rear Yard
Details
- Additional structures: Above Grade, Below Grade
- Parcel number: 1301259008
- Zoning: R3
- Special conditions: Standard
Construction
Type & style
- Home type: Townhouse
- Architectural style: Colonial
- Property subtype: Townhouse
Materials
- Brick, Aluminum Siding
- Foundation: Permanent
- Roof: Asphalt
Condition
- Good
- New construction: No
- Year built: 1993
Utilities & green energy
- Sewer: Public Sewer
- Water: Public
- Utilities for property: Cable Available, Other
Community & HOA
Community
- Subdivision: Constant Friendship
HOA
- Has HOA: Yes
- HOA fee: $77 monthly
- HOA name: CONSTANT FRIENDSHIP HOA
Location
- Region: Abingdon
Financial & listing details
- Price per square foot: $161/sqft
- Tax assessed value: $283,200
- Annual tax amount: $2,808
- Date on market: 6/3/2026
- Listing agreement: Exclusive Right To Sell
- Inclusions: See Inclusion / Exclusion Addendum
- Exclusions: See Inclusion / Exclusion Addendum
- Ownership: Fee Simple
Estimated market value
$294,900
$280,000 - $310,000
$2,395/mo
Price history
| Date | Event | Price |
|---|---|---|
| 7/15/2026 | Pending sale | $295,000$161/sqft |
Source:  Bright MLS #MDHR2055314 Report a problem Bright MLS #MDHR2055314 Report a problem | ||
| 7/1/2026 | Contingent | $295,000$161/sqft |
Source: Bright MLS #MDHR2055314 Report a problem | ||
| 6/11/2026 | Price change | $295,000-4.8%$161/sqft |
Source: Bright MLS #MDHR2055314 Report a problem | ||
| 6/3/2026 | Listed for sale | $310,000+3.3%$169/sqft |
Source: Bright MLS #MDHR2055314 Report a problem | ||
| 5/26/2023 | Sold | $300,000-1.6%$163/sqft |
Source: Bright MLS #MDHR2021308 Report a problem | ||
| 5/2/2023 | Pending sale | $305,000+5.4%$166/sqft |
Source: Bright MLS #MDHR2021308 Report a problem | ||
| 5/1/2023 | Listing removed | -- |
Source:  Weichert Pro Report a problem Weichert Pro Report a problem | ||
| 4/28/2023 | Listed for sale | $289,333+33.1%$158/sqft |
Source: Bright MLS #MDHR2021308 Report a problem | ||
| 1/12/2018 | Listing removed | $1,500$1/sqft |
Source: Weichert, Realtors - Diana Realty #1004352075 Report a problem | ||
| 12/21/2017 | Listed for rent | $1,500$1/sqft |
Source: Weichert, Realtors - Diana Realty #1004352075 Report a problem | ||
| 2/12/2007 | Sold | $217,379+81.5%$118/sqft |
Source: Public Record Report a problem | ||
| 9/21/1993 | Sold | $119,750$65/sqft |
Source: Public Record Report a problem | ||
Public tax history
| Year | Property taxes | Tax assessment |
|---|---|---|
| 2025 | $2,808 +11% | $257,633 +11% |
| 2024 | $2,529 +12.4% | $232,067 +12.4% |
| 2023 | $2,251 +2.6% | $206,500 |
| 2022 | $2,194 -1.8% | $206,500 +5.3% |
| 2021 | $2,234 +1.4% | $196,167 +2.7% |
| 2020 | $2,204 +1.8% | $191,000 |
| 2019 | $2,166 +1.8% | $191,000 +3.6% |
| 2018 | $2,127 +1.8% | $184,333 +1.8% |
| 2017 | $2,089 +1392% | $181,000 +0.7% |
| 2016 | $140 | $179,800 +0.7% |
| 2015 | $140 -94.4% | $178,600 +0.7% |
| 2014 | $2,516 | $177,400 |
| 2013 | -- | $177,400 |
| 2012 | -- | $177,400 -14.6% |
| 2011 | -- | $207,700 +2.3% |
| 2010 | -- | $203,022 +2.4% |
| 2009 | -- | $198,296 +2.4% |
| 2008 | -- | $193,570 +13.8% |
| 2007 | -- | $170,072 +16% |
| 2006 | -- | $146,576 +19.1% |
| 2005 | -- | $123,080 +5% |
| 2004 | -- | $117,190 +5.3% |
| 2003 | -- | $111,300 +5.6% |
| 2002 | -- | $105,410 +0.6% |
| 2001 | -- | $104,826 |
Find assessor info on the county website
Monthly payment
Est. payment
Payment breakdown
Explore the cost of this home by adjusting the details. Changes won't be saved.Climate risks
Neighborhood: 21009
Nearby schools
GreatSchools rating
- 6/10Abingdon Elementary SchoolGrades: PK-5Distance: 0.8 mi
- 4/10Edgewood Middle SchoolGrades: 6-8Distance: 4.1 mi
- 3/10Edgewood High SchoolGrades: 9-12Distance: 4.1 mi
Schools provided by the listing agent
- District: Harford County Public Schools
Source: Bright MLS. This data may not be complete. We recommend contacting the local school district to confirm school assignments for this home.
- $329,1004 bd4 ba1.5k sqft407 Ashton Ln, Abingdon, MD 21009Off Market
- $293,0003 bd4 ba1.2k sqft409 Ashton Ln, Abingdon, MD 21009Off Market
- $328,2003 bd4 ba2k sqft403 Ashton Ln, Abingdon, MD 21009Off Market
- $332,6003 bd4 ba1.2k sqft411 Ashton Ln, Abingdon, MD 21009Off Market
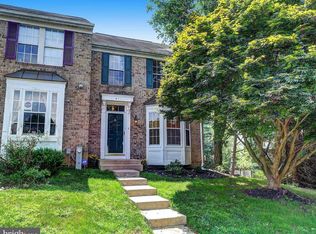
- $317,7003 bd3 ba1.2k sqft401 Ashton Ln, Abingdon, MD 21009Off Market
- $319,2003 bd2 ba1.5k sqft425 Ashton Ln, Abingdon, MD 21009Off Market
- $315,0003 bd3 ba1.6k sqft427 Ashton Ln, Abingdon, MD 21009Sold
- $337,8003 bd3 ba1.5k sqft489 Ashton Ln, Abingdon, MD 21009Off Market
A local agent can set up tours, give advice and negotiate with sellers.
Similar homes
- $329,9003 bd3 ba1.5k sqft3305 Betterton Cir, Abingdon, MD 21009For Sale
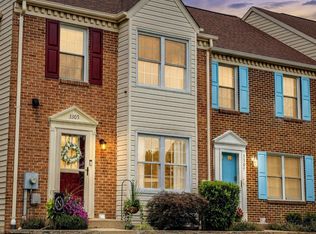
 MLS ID #MDHR2057642, Jeff Gaylord, Cummings & Co. Realtors. Bright MLS
 - $299,0003 bd3 ba1.5k sqft3359 Garrison Cir, Abingdon, MD 21009For Sale
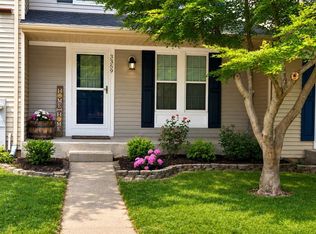 MLS ID #MDHR2056742, Lisa St Clair-Kimmey, Realty Plus Associates. Bright MLS
 - $299,0003 bd3 ba1.7k sqft2833 Meredith Ct, Abingdon, MD 21009For Sale
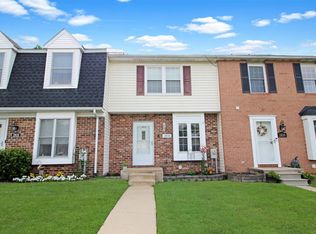 MLS ID #MDHR2057544, Jessica May, Cummings & Co. Realtors. Bright MLS
 - $300,0003 bd3 ba1.8k sqft3351 Deep Well Ct, Abingdon, MD 21009For Sale
 MLS ID #MDHR2056736, Kim Parsons, American Premier Realty, LLC. Bright MLS
 - $329,9003 bd3 ba1.7k sqft203 Ferring Ct, Abingdon, MD 21009For SaleMLS ID #MDHR2054340, Michelle Willis, RE/MAX Executive. Bright MLS
- $299,9003 bd2 ba1.2k sqft3234 Split Oak Ct, Abingdon, MD 21009For SaleMLS ID #MDHR2055216, Robert Kaetzel, Real Estate Professionals, Inc.. Bright MLS
- $349,9003 bd3 ba2.3k sqft2164 Kyle Green Rd, Abingdon, MD 21009For SaleMLS ID #MDHR2056976, Kimberly Huskins, Cummings & Co. Realtors. Bright MLS
- $349,0003 bd3 ba2k sqft715 Shallow Ridge Ct, Abingdon, MD 21009For SaleMLS ID #MDHR2056392, Shannon Bowers, Keller Williams Gateway LLC. Bright MLS
- $350,0003 bd4 ba2k sqft413 Foreland Garth, Abingdon, MD 21009For SaleMLS ID #MDHR2056096, Sarah McNelis, Long & Foster Real Estate, Inc.. Bright MLS
- $273,0002 bd3 ba1.4k sqft108 Laurel Valley Ct, Abingdon, MD 21009For SaleMLS ID #MDHR2056314, Denise Kenney, Cummings & Co. Realtors. Bright MLS
- $364,9004 bd3 ba2k sqft2222 Tidal View Garth, Abingdon, MD 21009For SaleMLS ID #MDHR2053792, Pamela Debnam, Houwzer, LLC. Bright MLS
- $339,9003 bd4 ba1.7k sqft3086 Raking Leaf Dr, Abingdon, MD 21009For SaleMLS ID #MDHR2053938, Laura Snyder, American Premier Realty, LLC. Bright MLS
- $309,0003 bd3 ba1.5k sqft2308 Darby Ct, Bel Air, MD 21015For SaleMLS ID #MDHR2051972, Crystal Iannuzzi, Cummings & Co. Realtors. Bright MLS
- $425,0003 bd4 ba2.5k sqft3306 Woodspring Dr, Abingdon, MD 21009For SaleMLS ID #MDHR2054086, Michelle Guarino, Hyatt & Company Real Estate, LLC. Bright MLS
- $275,0003 bd4 ba1.6k sqft1412 Golden Rod Ct #1412, Belcamp, MD 21017For SaleMLS ID #MDHR2056916, Lisa Sparr, Coldwell Banker Realty. Bright MLS
- $315,0003 bd3 ba1.5k sqftBrentwood Condo, Bel Air, MD 21014For SaleMLS ID #MDHR2057394, Lisa Sparr, Coldwell Banker Realty. Bright MLS
- $350,0003 bd3 ba1.9k sqft1225 Kirby Cir, Bel Air, MD 21015For SaleMLS ID #MDHR2057338, Lindsay Moiles, Cummings & Co. Realtors. Bright MLS
- $310,0002 bd3 ba1.6k sqft2201 Cantley Ct, Forest Hill, MD 21050For SaleMLS ID #MDHR2057562, Timothy Langhauser, Compass Home Group, LLC. Bright MLS
- $294,9003 bd2 ba1.4k sqft953 Gainsborough Ct #953, Bel Air, MD 21014For SaleMLS ID #MDHR2056246, Sandy Smith, Berkshire Hathaway HomeServices Homesale Realty. Bright MLS
- $324,9003 bd4 ba1.8k sqft9438 Kilbride Ct, Perry Hall, MD 21128For SaleMLS ID #MDBC2168950, Zachary M Pencarski, Redfin Corp. Bright MLS
