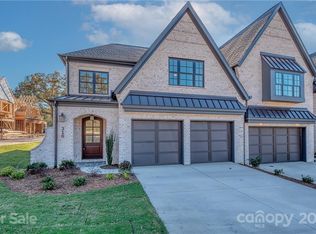
NEW South Park townhome featuring open concept living, designed for effortless entertaining. A covered entry welcomes you to a gracious foyer, leading to a spacious great room with a cast stone mantle and gas log fireplace. The chef's kitchen impresses with quartz countertops, tile backsplash, a large island with bar seating and storage, convection and wall overs, built-in microwave, refrigerator and abundant cabinetry. The adjoining dining area overlooks a serene, wooded backyard. A stylish coffee and beverage bar with wine fridge adds the perfect touch for hosting. Convenience meets function with a drop zone at the garage entry and a generously sized laundry room complete with cabinetry, a sink and folding space. Enjoy outdoor living on the private covered rear patio with a ceiling fan, room for plantings, all surrounded by mature trees. Upstairs, a spacious landing leads to a spectacular primary suite with room for a sitting area, a spa-like bath featuring dual vanities, a soaking tub, separate shower plus an exceptional custom walk-in closet. Two additional ensuite bedrooms each include walk-in closets. An additional flex space serves perfectly as an exercise room or office. Additional highlights include ample hall storage, pull-down attic, gorgeous natural light, high ceilings, extensive moldings and trim detail.The attached two car garage offers easy, low-maintenance "lock and leave" living. An incredible opportunity to enjoy new construction without the wait!
Closed
Zestimate®
$1,050,000
405 Audrey Pl, Charlotte, NC 28226
3beds
3,090sqft
Townhouse
Built in 2026
0.07 Acres Lot
$1,050,000 Zestimate®
$340/sqft
$3,823 Estimated rent
Home value
$1,050,000
$987,000 - $1.11M
$3,823/mo
Zestimate® history
Owner options
List your home for rent
$3,823/mo
Rent Zestimate®
Find your next renter with Zillow Rental Manager. Plus, with online applications, you can quickly screen prospective tenants – for free.
$3,823/mo
Rent Zestimate®
Refinance and save
$6,282/mo
Est. payment
Refinancing to a lower rate could help reduce your monthly payments and save thousands over the life of the loan.
$6,282/mo
Est. payment
Explore your selling options
Work with a Zillow partner agent
Leverage their expertise and Zillow's premium Showcase listings to get your home seen by more buyers.
Get startedList with your own agent
Get your home in front of millions of buyers by listing it on Zillow.
Learn how to do itSell it yourself
Take full control of how buyers see your home on Zillow by listing For Sale by Owner (FSBO).
List your homeWhat's special
Zillow last checked:
Listing updated:
Listed by:
Tracey Cook tracey.cook@compass.com,
COMPASS,
Ashley Pizzo,
COMPASS
Bought with:
Katie Lee
Dickens Mitchener & Associates Inc
Source: Canopy MLS as distributed by MLS GRID,MLS#: 4370807
Facts & features
Interior
Bedrooms & bathrooms
- Bedrooms: 3
- Bathrooms: 4
- Full bathrooms: 3
- 1/2 bathrooms: 1
Primary bedroom
- Level: Upper
Bedroom s
- Level: Upper
Bedroom s
- Level: Upper
Bar entertainment
- Level: Main
Dining area
- Level: Main
Exercise room
- Level: Upper
Kitchen
- Level: Main
Laundry
- Level: Main
Living room
- Level: Main
Heating
- Forced Air
Cooling
- Central Air
Appliances
- Included: Bar Fridge, Dishwasher, Disposal, Double Oven, Exhaust Hood, Gas Water Heater, Microwave, Refrigerator
- Laundry: Laundry Room, Main Level
Features
- Breakfast Bar, Drop Zone, Soaking Tub, Kitchen Island, Open Floorplan, Pantry, Storage, Walk-In Closet(s)
- Has basement: No
- Attic: Pull Down Stairs
Interior area
- Total structure area: 3,090
- Total interior livable area: 3,090 sqft
- Finished area above ground: 3,090
- Finished area below ground: 0
Property
Parking
- Total spaces: 2
- Parking features: Driveway, Attached Garage, Garage on Main Level
- Attached garage spaces: 2
- Has uncovered spaces: Yes
Features
- Levels: Two
- Stories: 2
- Entry location: Main
Lot
- Size: 0.07 Acres
Details
- Parcel number: 18727419
- Zoning: INST(CD)
- Special conditions: Standard
Construction
Type & style
- Home type: Townhouse
- Property subtype: Townhouse
Materials
- Brick Full
- Foundation: Slab
Condition
- New construction: Yes
- Year built: 2026
Utilities & green energy
- Sewer: Public Sewer
- Water: City
Community & HOA
Community
- Subdivision: Sutton Hall
HOA
- Has HOA: Yes
Location
- Region: Charlotte
Financial & listing details
- Price per square foot: $340/sqft
- Tax assessed value: $332,200
- Date on market: 4/17/2026
- Cumulative days on market: 31 days
- Listing terms: Cash,Conventional
- Road surface type: Concrete, Paved
Price history
| Date | Event | Price |
|---|---|---|
| 6/23/2026 | Sold | $1,050,000-4.5%$340/sqft |
Source:  Canopy MLS as distributed by MLS GRID #4370807 Report a problem Canopy MLS as distributed by MLS GRID #4370807 Report a problem | ||
| 4/17/2026 | Listed for sale | $1,100,000+21.4%$356/sqft |
Source: Canopy MLS as distributed by MLS GRID #4370807 Report a problem | ||
| 3/10/2026 | Sold | $906,000$293/sqft |
Source: Public Record Report a problem | ||
Public tax history
| Year | Property taxes | Tax assessment |
|---|---|---|
| 2025 | -- | $332,200 +51% |
| 2024 | -- | $220,000 |
| 2023 | -- | $220,000 -18.5% |
| 2022 | -- | $270,000 |
| 2021 | -- | $270,000 |
Find assessor info on the county website
Neighborhood: Olde Providence North
Nearby homes
- $953,0003 bd3 ba3.3k sqft401 Audrey Pl, Charlotte, NC 28226Sold
- $905,8763 bd4 ba2.8k sqft405 Audrey Pl #2, Charlotte, NC 28226Sold

- $1,022,5004 bd5 ba3.3k sqft409 Audrey Pl, Charlotte, NC 28226Sold
- $1,184,5904 bd5 ba3.2k sqft317 Audrey Pl #4, Charlotte, NC 28226Sold
- $952,7643 bd4 ba2.8k sqft401 Audrey Pl #3, Charlotte, NC 28226Sold
- $1,022,0344 bd5 ba3.2k sqft409 Audrey Pl #1, Charlotte, NC 28226Sold
- $1,185,0003 bd3 ba3.3k sqft317 Audrey Pl, Charlotte, NC 28226Sold
- $220,000-- bd-- ba-- sqft5820 Old Providence Rd, Charlotte, NC 28226Off Market
Nearby schools
GreatSchools rating
- 6/10Sharon ElementaryGrades: K-5Distance: 2.3 mi
- 5/10Carmel MiddleGrades: 6-8Distance: 1.1 mi
- 5/10South Mecklenburg HighGrades: 9-12Distance: 4.6 mi
Schools provided by the listing agent
- Elementary: Sharon
- Middle: Carmel
- High: South Mecklenburg
Source: Canopy MLS as distributed by MLS GRID. This data may not be complete. We recommend contacting the local school district to confirm school assignments for this home.
Get a cash offer in 3 minutes
Find out how much your home could sell for in as little as 3 minutes with a no-obligation cash offer.
Estimated market value
$1,050,000
Get a cash offer in 3 minutes
Find out how much your home could sell for in as little as 3 minutes with a no-obligation cash offer.
Estimated market value
$1,050,000
Nearby cities
Nearby neighborhoods
Nearby zip codes
Other Charlotte Topics
