Skip main navigation
Sold for $760,000
  • $760,000

    405 Avanti Way, Oakley, CA 94561

    4beds
    2,460sqft
    Residential, Single Family Residence
    Built in 2020
    6,098.4 Square Feet Lot
    $748,100 Zestimate®
    $309/sqft
    $3,850 Estimated rent

    Home value

    $748,100

    $673,000 - $830,000

    $3,850/mo

    Zestimate® history
    Loading
    Loading...

    Owner options

    List your home for rent

    $3,850/mo

    Rent Zestimate®

    Find your next renter with Zillow Rental Manager. Plus, with online applications, you can quickly screen prospective tenants – for free.

    Learn more

    $3,850/mo

    Rent Zestimate®

    Refinance and save

    $4,790/mo

    Est. payment

    Refinancing to a lower rate could help reduce your monthly payments and save thousands over the life of the loan.

    See today's rates

    $4,790/mo

    Est. payment

    Explore your selling options

    Work with a Zillow partner agent

    Leverage their expertise and Zillow's premium Showcase listings to get your home seen by more buyers.

    Get started

    List with your own agent

    Get your home in front of millions of buyers by listing it on Zillow.

    Learn how to do it

    Sell it yourself

    Take full control of how buyers see your home on Zillow by listing For Sale by Owner (FSBO).

    List your home

    What's special

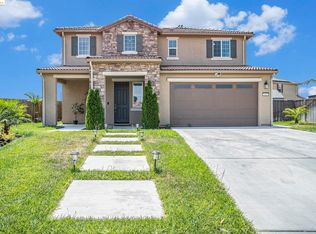
    405 Avanti Way, Oakley awaits—offering STUNNING DESIGN, EXCEPTIONAL UPGRADES, and true MOVE-IN READY living on a premium 6,200± sq ft lot with OWNED SOLAR, NO HOA, and pre-wired EV charging. This beautifully upgraded home features a bright, open layout with soaring ceilings, walls of windows, luxury vinyl flooring, and a cozy gas fireplace. The chef’s kitchen is a showpiece with crisp white cabinetry, matte black hardware, quartz countertops, a glass-tile backsplash, an oversized island, and smart stainless-steel appliances that flow seamlessly into the dining area. A main-level bedroom and full bath provide ideal flexibility, while upstairs, the serene primary suite offers a spa-inspired bath and expansive walk-in closet, plus two additional bedrooms, a loft, and laundry. Energy-efficient upgrades include a tankless water heater, whole-house fan, and smart thermostat. The landscaped backyard is designed for entertaining, featuring pavers, a lush lawn, and a covered outdoor lounge—just moments from scenic lake views, trails, sports courts, and picnic areas — for an exceptional lifestyle.

    Zillow last checked:

    Listing updated:

    Listed by:

    Donisia Marquis-Knight DRE #01717062 925-519-4404,

    Realty One Group Elite

    Bought with:

    Wilfredo Cuevas, DRE #02075597

    Realty One Group Elite

    Source: Bay East AOR,MLS#: 41125022MLS Logo

    Facts & features

    Interior

    Bedrooms & bathrooms
    • Bedrooms: 4
    • Bathrooms: 3
    • Full bathrooms: 3
    Bathroom
    • Features: Shower Over Tub, Updated Baths, Stall Shower, Sunken Tub
    Kitchen
    • Features: Breakfast Bar, Stone Counters, Dishwasher, Eat-in Kitchen, Gas Range/Cooktop, Ice Maker Hookup, Microwave, Range/Oven Built-in
    Heating
    • Zoned, Natural Gas, Fireplace(s)
    Cooling
    • Ceiling Fan(s), Central Air, Whole House Fan
    Appliances
    • Included: Dishwasher, Gas Range, Plumbed For Ice Maker, Microwave, Range, Electric Water Heater, Tankless Water Heater
    • Laundry: Laundry Room
    Features
    • Breakfast Bar
    • Flooring: Laminate, Carpet
    • Windows: Double Pane Windows, Window Coverings
    • Number of fireplaces: 1
    • Fireplace features: Gas Starter, Living Room
    Interior area
    • Total structure area: 2,460
    • Total interior livable area: 2,460 sqft

    Property

    Parking
    • Total spaces: 2
    • Parking features: Attached, Direct Access, Side Yard Access, Electric Vehicle Charging Station(s), Garage Faces Front, Garage Door Opener
    • Garage spaces: 2
    Features
    • Levels: Two
    • Stories: 2
    • Entry location: No Steps to Entry
    • Patio & porch: Patio, Covered, Rear Porch
    • Exterior features: Low Maintenance
    • Pool features: None
    • Fencing: Fenced,Wood
    Lot
    • Size: 6,098 sqft
    • Features: Level, Premium Lot, Landscaped, Sprinklers In Rear, Back Yard, Front Yard, Side Yard, Landscape Back, Landscape Front
    Details
    • Additional structures: Shed(s)
    • Parcel number: 0325301711
    • Special conditions: Standard

    Construction

    Type & style
    • Home type: SingleFamily
    • Architectural style: Traditional
    • Property subtype: Residential, Single Family Residence
    Materials
    • Stucco, Wood Siding
    • Foundation: Slab
    • Roof: Tile,Composition
    Condition
    • Existing
    • New construction: No
    • Year built: 2020
    Details
    • Builder name: KB Builders

    Utilities & green energy

    • Electric: Photovoltaics Seller Owned, 220 Volts in Laundry
    • Water: Public
    • Utilities for property: Individual Gas Meter

    Community & neighborhood

    Security
    • Security features: Fire Sprinkler System, Carbon Monoxide Detector(s), Security System Owned, Smoke Detector(s)
    Location
    • Region: Oakley
    • Subdivision: Westerly At Delaney Park

    Other

    Other facts
    • Listing agreement: Excl Right
    • Price range: $760K - $760K
    • Listing terms: Cash,Conventional,FHA,VA Loan

    Price history

    DateEventPrice
    4/28/2026Sold$760,000+7.8%$309/sqft
    Source: Bay East AOR #41125022 Report a problem
    2/26/2026Pending sale$705,000$287/sqft
    Source: Bay East AOR #41125022 Report a problem
    2/25/2026Listed for sale$705,000-3.3%$287/sqft
    Source: Bay East AOR #41125022 Report a problem
    7/7/2025Listing removed$729,000$296/sqft
    Source: CCAR #41095721 Report a problem
    5/14/2025Pending sale$729,000$296/sqft
    Source: bridgeMLS/CCAR/Bay East AOR #41095721 Report a problem
    5/1/2025Listed for sale$729,000+10%$296/sqft
    Source: bridgeMLS/CCAR/Bay East AOR #41095721 Report a problem
    5/26/2021Sold$662,500$269/sqft
    Source: Public Record Report a problem

    Public tax history

    YearProperty taxesTax assessment
    2025$14,406 +1.9%$717,000 +2%
    2024$14,140 +1.4%$702,942 +2%
    2023$13,940 +1.7%$689,160 +2%
    2022$13,705 +50.8%$675,648 +146.6%
    2021$9,089 +74.3%$274,024 +66.8%
    2020$5,216 +33.2%$164,322 +133.8%
    2019$3,917 $70,288

    Find assessor info on the county website

    Neighborhood: 94561

    Nearby schools

    GreatSchools rating
    Get a cash offer in 3 minutes
    Find out how much your home could sell for in as little as 3 minutes with a no-obligation cash offer.
    Estimated market value
    $748,100
    Get a cash offer in 3 minutes
    Find out how much your home could sell for in as little as 3 minutes with a no-obligation cash offer.
    Estimated market value
    $748,100