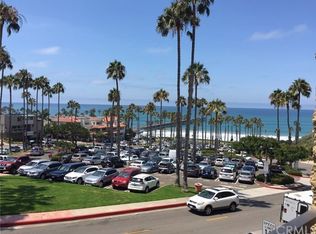
Discover your dream home or investment opportunity in the renowned San Clemente Pier Bowl. This highly upgraded, single-level first-floor unit in the sought-after Villa Granada complex offers breathtaking ocean, sunset, and pier views from the kitchen, main living area, and balcony. Experience the ultimate beach lifestyle with easy access to surf, sand, and the vibrant shops and restaurants of downtown San Clemente. Step into your private, gated courtyard, perfect for outdoor entertaining, and enter a space that exudes sophistication and modern charm. The interior boasts stone flooring, warm wood accents with contrasting white cabinetry, complemented by neutral walls and stunning crown molding. The open floor plan creates a welcoming and sophisticated atmosphere, with a spacious kitchen featuring granite countertops, updated cabinetry, custom tile backsplash, and newer appliances. Both bedrooms are designed for comfort, with the primary bedroom offering an ensuite bath and an oversized walk-in shower. The guest bedroom is conveniently located off the main living area, and a full-sized renovated guest bath is accessible from the hallway, where you'll also find an in-unit washer and dryer. Other meaningful upgrades include new front and interior hardwood doors, automated living room blinds and a surround sound system. Enjoy the ocean breeze and water views from your private balcony, an ideal spot for relaxation and multiple seating arrangements. This unit includes a secure, gated subterranean garage and storage for surfboards and beach gear, along with ample guest parking, gated and non-gated. Villa Granada offers resort-style amenities, including a heated year-round pool, spa, clubhouse, barbecues, dining tables, and a fire pit for daily enjoyment or special events. The large lobby features secure mailboxes and elevator service to each floor, with convenient trash rooms on each level. Seize the opportunity to own a piece of paradise in San Clemente, where modern comfort meets coastal beauty. Contact us today to schedule a viewing!
Sold for $1,189,000
Listed by: Compass • Jody Clegg • Contact: 714-406-2880
Bought with: Bullock Russell RE Services
$1,189,000
405 Avenida Granada APT 104, San Clemente, CA 92672
2beds
1,162sqft
Condominium
Built in 1974
-- sqft lot
$1,196,600 Zestimate®
$1,023/sqft
$4,706 Estimated rent
Home value
$1,196,600
$1.10M - $1.30M
$4,706/mo
Zestimate® history
Owner options
List your home for rent
$4,706/mo
Rent Zestimate®
Find your next renter with Zillow Rental Manager. Plus, with online applications, you can quickly screen prospective tenants – for free.
$4,706/mo
Rent Zestimate®
Refinance and save
$8,281/mo
Est. payment
Refinancing to a lower rate could help reduce your monthly payments and save thousands over the life of the loan.
$8,281/mo
Est. payment
Explore your selling options
Work with a Zillow partner agent
Leverage their expertise and Zillow's premium Showcase listings to get your home seen by more buyers.
Get startedList with your own agent
Get your home in front of millions of buyers by listing it on Zillow.
Learn how to do itSell it yourself
Take full control of how buyers see your home on Zillow by listing For Sale by Owner (FSBO).
List your homeWhat's special
Private balconySurround sound systemPrivate gated courtyardCustom tile backsplashStone flooringOversized walk-in showerGranite countertops
Zillow last checked:
Listing updated:
Listed by:
Jody Clegg DRE #01230876 714-515-7052,
Compass,
Kelly Burke DRE #02002252 714-319-0860,
Compass
Bought with:
Darla Gorton, DRE #01948419
Bullock Russell RE Services
Source: CRMLS,MLS#: OC25047800 Originating MLS: California Regional MLS
Originating MLS: California Regional MLSFacts & features
Interior
Bedrooms & bathrooms
- Bedrooms: 2
- Bathrooms: 2
- Full bathrooms: 2
- Main level bathrooms: 2
- Main level bedrooms: 2
Rooms
- Room types: Bedroom, Entry/Foyer, Kitchen, Living Room, Primary Bedroom, Dining Room
Primary bedroom
- Features: Main Level Primary
Primary bedroom
- Features: Primary Suite
Bedroom
- Features: All Bedrooms Down
Bedroom
- Features: Bedroom on Main Level
Bathroom
- Features: Bathtub, Dual Sinks, Granite Counters, Separate Shower, Tub Shower
Kitchen
- Features: Granite Counters, Kitchen/Family Room Combo, Remodeled, Updated Kitchen
Heating
- Electric, Wall Furnace
Cooling
- None
Appliances
- Included: Barbecue, Dishwasher, Electric Oven, Electric Range, Microwave, Dryer, Washer
- Laundry: Washer Hookup, Electric Dryer Hookup, Inside, Laundry Closet
Features
- Breakfast Bar, Balcony, Ceiling Fan(s), Crown Molding, Separate/Formal Dining Room, Elevator, Granite Counters, Open Floorplan, Recessed Lighting, See Remarks, Storage, Unfurnished, Wired for Sound, All Bedrooms Down, Bedroom on Main Level, Main Level Primary, Primary Suite
- Flooring: Stone, Tile
- Doors: Panel Doors
- Windows: Blinds, Custom Covering(s)
- Has fireplace: No
- Fireplace features: None
- Common walls with other units/homes: 1 Common Wall,End Unit
Interior area
- Total interior livable area: 1,162 sqft
Property
Parking
- Total spaces: 1
- Parking features: Assigned, Underground, Guest
- Attached garage spaces: 1
Accessibility
- Accessibility features: No Stairs
Features
- Levels: One
- Stories: 1
- Entry location: 1
- Patio & porch: Deck, Front Porch, Open, Patio
- Pool features: Fenced, Heated, In Ground, Association
- Has spa: Yes
- Spa features: Association, Community
- Has view: Yes
- View description: City Lights, Coastline, Ocean, Water
- Has water view: Yes
- Water view: Coastline,Ocean,Water
- Waterfront features: Across the Road from Lake/Ocean, Beach Access, Ocean Access, Ocean Side Of Freeway
Lot
- Features: Paved
Details
- Parcel number: 93359033
- Special conditions: Standard
Construction
Type & style
- Home type: Condo
- Property subtype: Condominium
- Attached to another structure: Yes
Condition
- Updated/Remodeled,Turnkey
- New construction: No
- Year built: 1974
Utilities & green energy
- Electric: Standard
- Sewer: Public Sewer
- Water: Public
- Utilities for property: Cable Available, Electricity Available, Electricity Connected, Phone Available, Phone Connected, Sewer Available, Sewer Connected, See Remarks, Water Available, Water Connected
Community & HOA
Community
- Features: Biking, Curbs, Street Lights, Sidewalks, Water Sports, Gated
- Security: Carbon Monoxide Detector(s), Fire Detection System, Security Gate, Gated Community, Smoke Detector(s)
- Subdivision: Villa Granada (Vg)
HOA
- Has HOA: Yes
- Amenities included: Clubhouse, Sport Court, Electricity, Fire Pit, Maintenance Grounds, Barbecue, Pool, Spa/Hot Tub, Storage
- HOA fee: $725 monthly
- HOA name: Del Mar HOA
- HOA phone: 714-779-1300
Location
- Region: San Clemente
Financial & listing details
- Price per square foot: $1,023/sqft
- Tax assessed value: $455,054
- Annual tax amount: $4,606
- Date on market: 3/4/2025
- Cumulative days on market: 23 days
- Listing terms: Cash,Cash to New Loan,Conventional,1031 Exchange
- Inclusions: washer, dryer, refrigerator
- Road surface type: Paved
Price history
| Date | Event | Price |
|---|---|---|
| 4/29/2025 | Sold | $1,189,000$1,023/sqft |
Source:  CRMLS #OC25047800 Report a problem CRMLS #OC25047800 Report a problem | ||
| 4/12/2025 | Pending sale | $1,189,000$1,023/sqft |
Source: CRMLS #OC25047800 Report a problem | ||
| 4/3/2025 | Contingent | $1,189,000$1,023/sqft |
Source: CRMLS #OC25047800 Report a problem | ||
| 3/7/2025 | Listed for sale | $1,189,000+32035.1%$1,023/sqft |
Source: CRMLS #OC25047800 Report a problem | ||
| 1/24/2024 | Sold | $3,700-98.8%$3/sqft |
Source: Agent Provided Report a problem | ||
| 10/18/2023 | Listing removed | -- |
Source: Zillow Rentals Report a problem | ||
| 8/29/2023 | Price change | $3,950-7.1%$3/sqft |
Source: Zillow Rentals Report a problem | ||
| 8/9/2023 | Listed for rent | $4,250$4/sqft |
Source: Zillow Rentals Report a problem | ||
| 5/15/2001 | Sold | $302,000+63.2%$260/sqft |
Source: Public Record Report a problem | ||
| 2/11/1999 | Sold | $185,000-60.5%$159/sqft |
Source: Public Record Report a problem | ||
| 5/5/1995 | Sold | $468,500+202.3%$403/sqft |
Source: Public Record Report a problem | ||
| 10/26/1993 | Sold | $155,000$133/sqft |
Source: Public Record Report a problem | ||
Public tax history
| Year | Property taxes | Tax assessment |
|---|---|---|
| 2025 | $4,606 +1.7% | $455,054 +2% |
| 2024 | $4,530 +2.2% | $446,132 +2% |
| 2023 | $4,434 +1.9% | $437,385 +2% |
| 2022 | $4,350 +2% | $428,809 +2% |
| 2021 | $4,266 +1% | $420,401 +1% |
| 2020 | $4,224 | $416,091 +2% |
| 2019 | $4,224 +2% | $407,933 +2% |
| 2018 | $4,141 +4% | $399,935 +2% |
| 2017 | $3,982 | $392,094 +2% |
| 2016 | $3,982 +1.9% | $384,406 +1.5% |
| 2015 | $3,906 +3.5% | $378,632 +2% |
| 2014 | $3,774 | $371,216 +0.5% |
| 2013 | -- | $369,539 +2% |
| 2012 | -- | $362,294 +2% |
| 2011 | -- | $355,191 +0.8% |
| 2010 | -- | $352,537 |
Find assessor info on the county website
Neighborhood: 92672
Nearby homes
- $1,450,0002 bd2 ba1.2k sqft405 Avenida Granada APT 312, San Clemente, CA 92672Sold

- $1,524,4002 bd2 ba1.3k sqft405 Avenida Granada APT 317, San Clemente, CA 92672Off Market
- $1,094,6002 bd2 ba1.1k sqft405 Avenida Granada APT 315, San Clemente, CA 92672Off Market
- $1,262,4002 bd2 ba1.1k sqft405 Avenida Granada APT 313, San Clemente, CA 92672Off Market
- $1,490,2003 bd2 ba1.3k sqft405 Avenida Granada APT 417, San Clemente, CA 92672Off Market
- $1,410,9002 bd2 ba1.4k sqft405 Avenida Granada APT 411, San Clemente, CA 92672Off Market
- $1,553,8001 bd2 ba1.1k sqft405 Avenida Granada APT 407, San Clemente, CA 92672Off Market
- $1,610,0002 bd2 ba1.2k sqft405 Avenida Granada APT 407, San Clemente, CA 92672Sold
Nearby schools
GreatSchools rating
- 9/10Las Palmas Elementary SchoolGrades: K-5Distance: 0.6 mi
- 8/10Shorecliffs Middle SchoolGrades: 6-8Distance: 1.7 mi
- 9/10San Clemente High SchoolGrades: 9-12Distance: 1.2 mi
Schools provided by the listing agent
- Elementary: Las Palmas
- Middle: Shorecliff
- High: San Clemente
Source: CRMLS. This data may not be complete. We recommend contacting the local school district to confirm school assignments for this home.
Get a cash offer in 3 minutes
Find out how much your home could sell for in as little as 3 minutes with a no-obligation cash offer.
Estimated market value
$1,196,600
Get a cash offer in 3 minutes
Find out how much your home could sell for in as little as 3 minutes with a no-obligation cash offer.
Estimated market value
$1,196,600
- California
- Orange County
- San Clemente
- 92672
- 405 Avenida Granada Apartment 104
Nearby cities
Nearby zip codes
Other San Clemente Topics
