Skip main navigation
Sold for $343,872
Street View
  • $343,872

    405 Barbara Cr, Cloquet, MN 55720

    3beds
    2,046sqft
    Single Family Residence
    Built in 1984
    0.77 Acres Lot
    $435,800 Zestimate®
    $168/sqft
    $2,550 Estimated rent

    Home value

    $435,800

    $414,000 - $458,000

    $2,550/mo

    Zestimate® history
    Loading
    Loading...

    Owner options

    List your home for rent

    $2,550/mo

    Rent Zestimate®

    Find your next renter with Zillow Rental Manager. Plus, with online applications, you can quickly screen prospective tenants – for free.

    Learn more

    $2,550/mo

    Rent Zestimate®

    Refinance and save

    $2,160/mo

    Est. payment

    Refinancing to a lower rate could help reduce your monthly payments and save thousands over the life of the loan.

    See today's rates

    $2,160/mo

    Est. payment

    Explore your selling options

    Work with a Zillow partner agent

    Leverage their expertise and Zillow's premium Showcase listings to get your home seen by more buyers.

    Get started

    List with your own agent

    Get your home in front of millions of buyers by listing it on Zillow.

    Learn how to do it

    Sell it yourself

    Take full control of how buyers see your home on Zillow by listing For Sale by Owner (FSBO).

    List your home

    What's special

    Gas fireplaceWhirlpool tubCenter islandGorgeous hardwood floorsRoomy walk-in closetBuilt-in corner cabinetFormal dining room
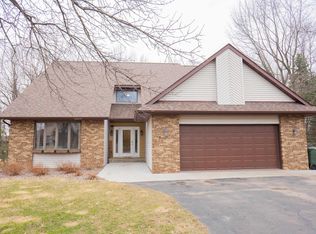
    Today is your lucky day! Why you ask...because the home you've been dreaming of just hit the market!!! This one-owner home sits quietly on a cul-de-sac in the desirable Erickson Acres. This home features a spacious kitchen with cupboards galore, stainless steel appliances, center island with breakfast bar, formal dining room with gorgeous hardwood floors & complete with patio doors out to your deck. A few steps up to the 2nd level where you will find the living room which overlooks the dining room so it's perfect for entertaining. As you scoot down the hallway you will discover the primary bedroom complete with a roomy walk-in closet and a beautifully tiled bathroom with skylight, there is also the 2nd bedroom on this floor and a full bathroom. Down to the lower level we go to find a comfortable & cozy family room with a gas fireplace & built-in corner cabinet, 3rd bedroom, another full bathroom with a whirlpool tub and a laundry room with a walk-up to the attached 2-car garage. This home sits on a .77 lot surrounded by trees, 12X12 shed, and it is centrally located near parks, schools, the hospital, Gordy's Hi-Hat (yum!) and the St. Louis River with many trails for hiking and 4-wheeling. This place is Peachy-Keen so you should make an appointment to see it today!

    Zillow last checked:

    Listing updated:

    Listed by:

    Blythe Thill 218-391-1629,

    Coldwell Banker Realty - Duluth

    Bought with:

    Dave Lilja, MN 40715559

    Think Minnesota Realty LLC

    Source: Lake Superior Area Realtors as distributed by MLS GRID,MLS#: 6109209MLS Logo

    Facts & features

    Interior

    Bedrooms & bathrooms
    • Bedrooms: 3
    • Bathrooms: 3
    • Full bathrooms: 2
    • 3/4 bathrooms: 1
    Bedroom
    • Description: Primary Bedroom with huge walk-in closet, 3/4 tiled bathroom.
    • Level: Second
    • Area: 160.3 Square Feet
    • Dimensions: 11.45 x 14
    Bedroom
    • Level: Second
    • Area: 113.5 Square Feet
    • Dimensions: 10 x 11.35
    Bedroom
    • Level: Lower
    • Area: 165 Square Feet
    • Dimensions: 11 x 15
    Bathroom
    • Description: Whirlpool tub.
    • Level: Second
    • Area: 79.03 Square Feet
    • Dimensions: 7.68 x 10.29
    Dining room
    • Description: Hardwood floors with sliding glass doors to deck.
    • Level: Main
    • Area: 182.75 Square Feet
    • Dimensions: 10.75 x 17
    Entry hall
    • Description: Tiled floor, big closet.
    • Level: Main
    • Area: 63 Square Feet
    • Dimensions: 5 x 12.6
    Family room
    • Description: Gas fireplace, built-in cabinet.
    • Level: Lower
    • Area: 274.46 Square Feet
    • Dimensions: 13.33 x 20.59
    Kitchen
    • Description: Lots of cupboards!
    • Level: Main
    • Area: 201.45 Square Feet
    • Dimensions: 13.43 x 15
    Laundry
    • Description: Laundry room with walk-up to garage.
    • Level: Lower
    • Area: 115.28 Square Feet
    • Dimensions: 10.48 x 11
    Living room
    • Description: Beautiful hardwood floors.
    • Level: Upper
    • Area: 191.48 Square Feet
    • Dimensions: 13.39 x 14.3
    Heating
    • Natural Gas
    Cooling
    • Central Air
    Appliances
    • Included: Water Heater-Gas, Range, Refrigerator
    Features
    • Basement: Partial,Unfinished
    • Number of fireplaces: 1
    • Fireplace features: Gas
    Interior area
    • Total interior livable area: 2,046 sqft
    • Finished area above ground: 1,246
    • Finished area below ground: 800

    Property

    Parking
    • Total spaces: 2
    • Parking features: Concrete, Off Street, Attached
    • Attached garage spaces: 2
    • Has uncovered spaces: Yes
    Features
    • Levels: Multi-Level
    • Patio & porch: Patio
    • Has view: Yes
    • View description: Typical
    Lot
    • Size: 0.77 Acres
    • Dimensions: 153 x 192 x 224 x 165
    • Features: Cul de Sac, Landscaped, Many Trees, Level
    • Residential vegetation: Heavily Wooded
    Details
    • Additional structures: Storage Shed
    • Parcel number: 066530240

    Construction

    Type & style
    • Home type: SingleFamily
    • Property subtype: Single Family Residence
    Materials
    • Wood, Frame/Wood
    • Foundation: Concrete Perimeter
    • Roof: Asphalt Shingle
    Condition
    • Previously Owned
    • Year built: 1984

    Utilities & green energy

    • Electric: Minnesota Power
    • Sewer: Public Sewer
    • Water: Public

    Community & neighborhood

    Location
    • Region: Cloquet

    Other

    Other facts
    • Listing terms: Cash,Conventional,FHA,VA Loan

    Price history

    DateEventPrice
    10/6/2023Sold$343,872+0.4%$168/sqft
    Source: Public Record Report a problem
    7/26/2023Sold$342,500-12.2%$167/sqft
    Source: Lake Superior Area Realtors as distributed by MLS GRID #6109209 Report a problem
    7/20/2023Pending sale$389,900$191/sqft
    Source: Lake Superior Area Realtors as distributed by MLS GRID #6109209 Report a problem
    7/7/2023Listed for sale$389,900$191/sqft
    Source: Lake Superior Area Realtors as distributed by MLS GRID #6109209 Report a problem

    Public tax history

    YearProperty taxesTax assessment
    2025$6,166 +2.1%$384,400 +2.7%
    2024$6,038 +1.8%$374,300 +3.1%
    2023$5,934 +7.1%$362,900 +1.9%
    2022$5,540 +2.1%$356,000 +24.6%
    2021$5,424 +2%$285,800 +3.9%
    2020$5,318 +4.2%$275,200 +5.3%
    2018$5,104 $261,300 +5.6%
    2017$5,104 +12%$247,500 +3.9%
    2016$4,558 +3.3%$238,100 +11.7%
    2015$4,414 $213,200
    2014$4,414 +10.2%$213,200
    2013$4,004 $213,200
    2012-- $213,200 +1.9%
    2011-- $209,200 -2.5%
    2010-- $214,600

    Find assessor info on the county website

    Neighborhood: 55720

    Nearby schools

    GreatSchools rating
    Get pre-qualified for a loan
    At Zillow Home Loans, we can pre-qualify you in as little as 5 minutes with no impact to your credit score.

    An equal housing lender. NMLS #10287.

    Sell for more on Zillow
    Get a Zillow Showcase℠ listing at no additional cost and you could sell for .
    $435,800
    2% more
    +$8,716
    With Zillow Showcase(estimated)
    $444,516